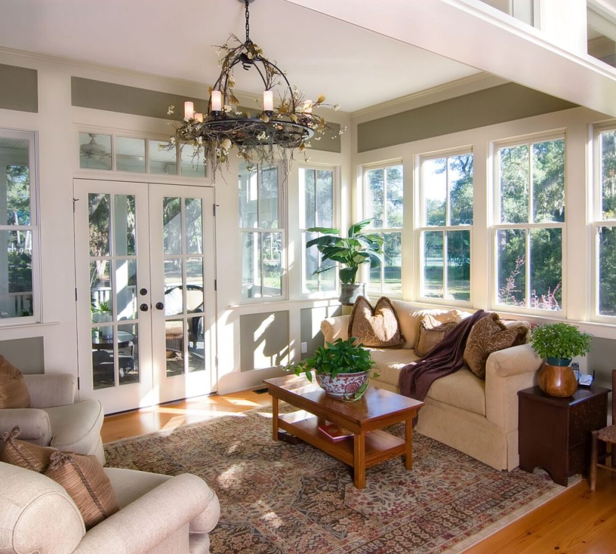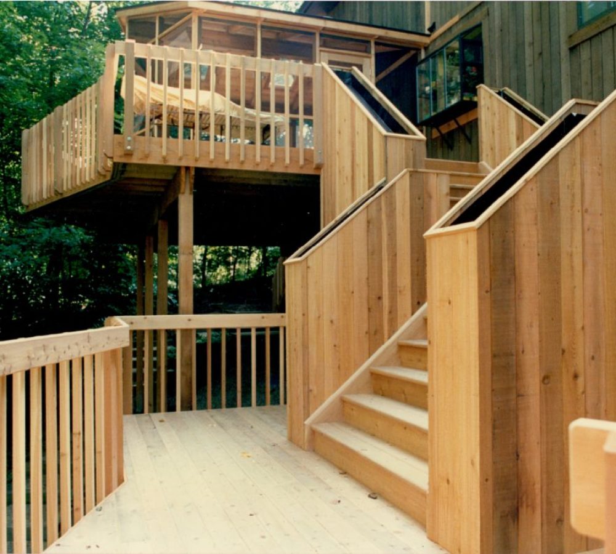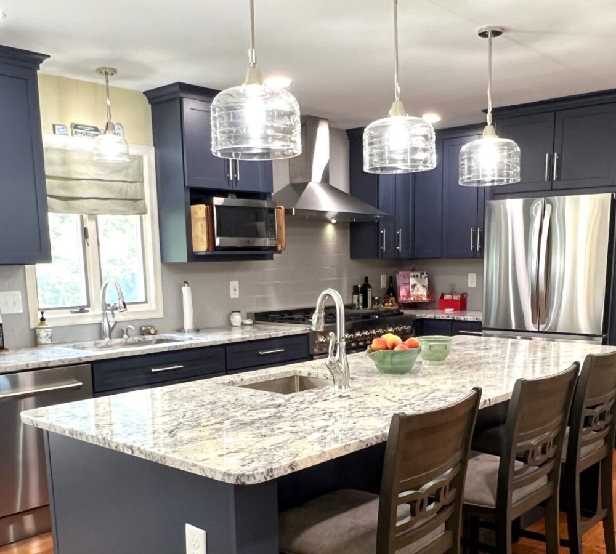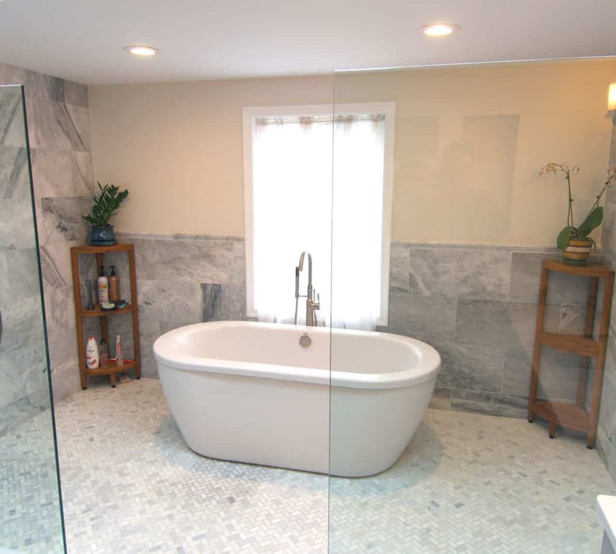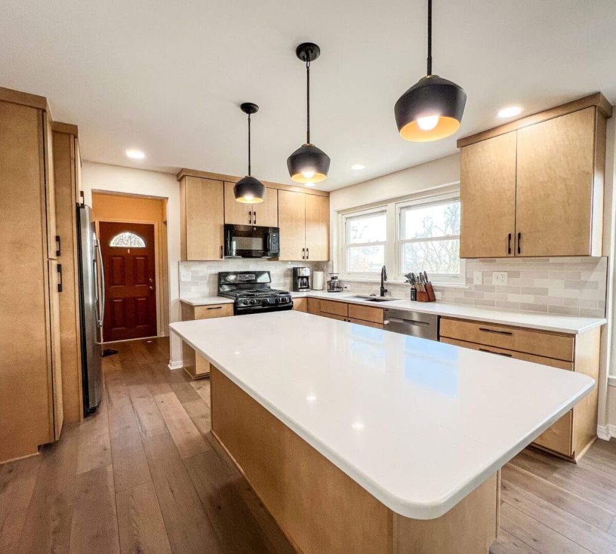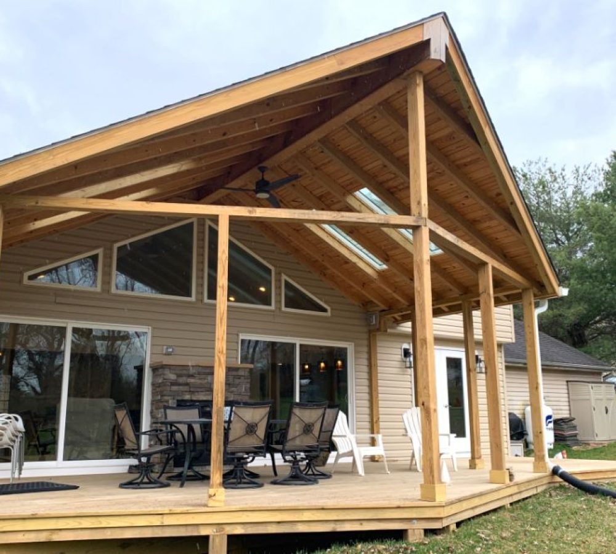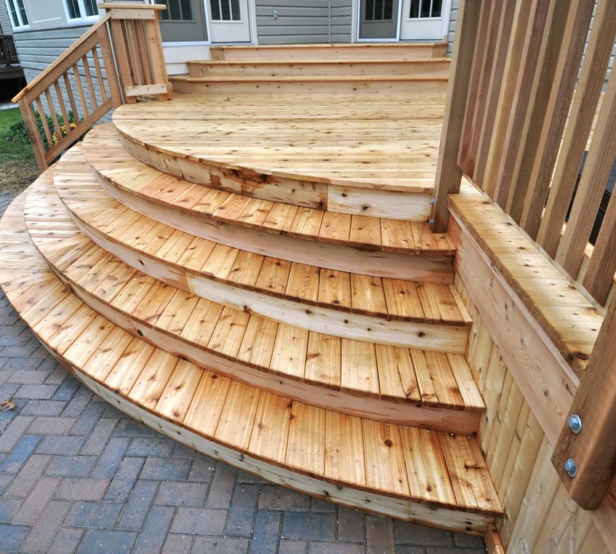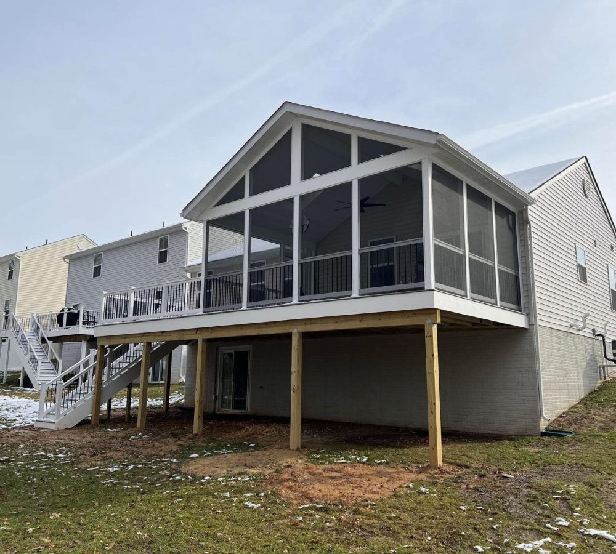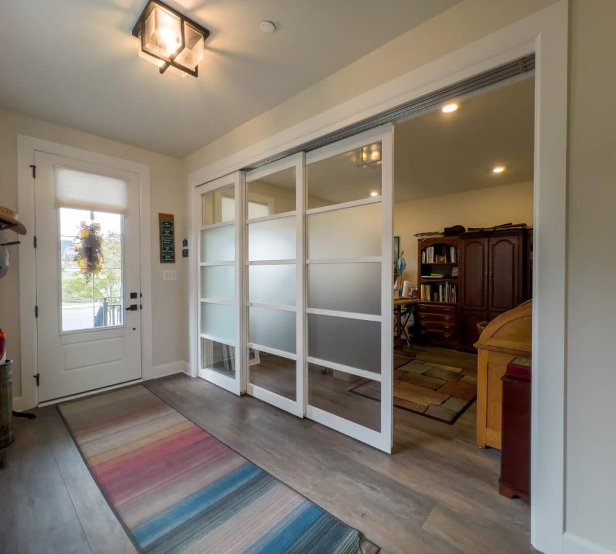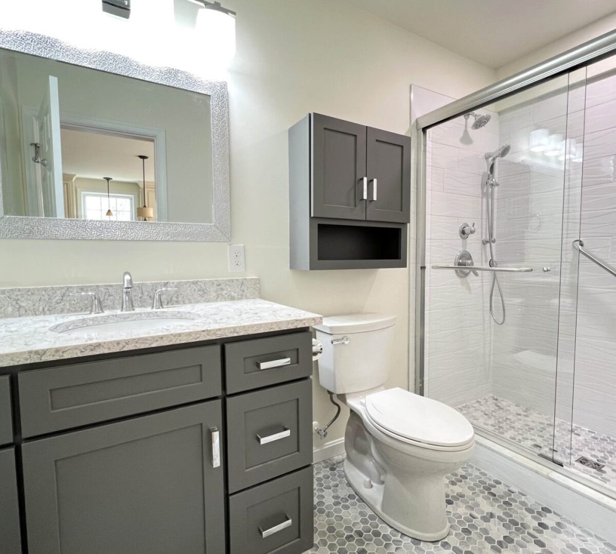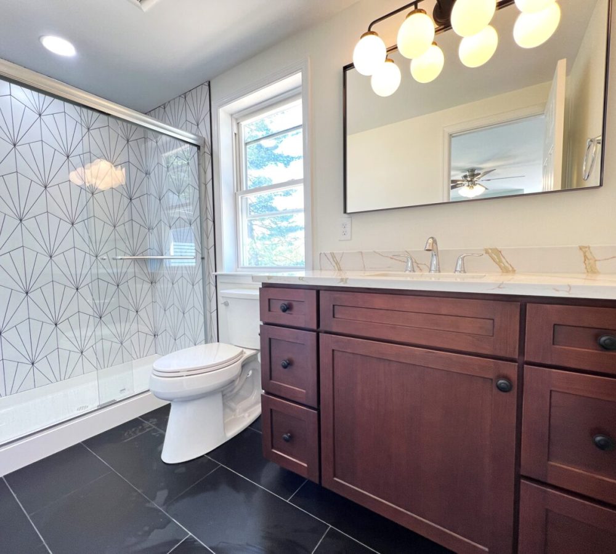
Dream Design Build & Remodeling handles a wide range of residential remodeling and design-build projects, including whole-home renovations, kitchen and bathroom remodeling, home additions, in-law suites, sunroom additions, kitchen additions, porches and decks, screened porches, and window and door replacements. We provide design-build services to guide your project from initial planning and design through construction.
Dream Design Build & Remodeling proudly serves homeowners throughout Howard County, Anne Arundel County, Carroll County and Baltimore County, including:
Howard County: Ellicott City, Marriottsville, Columbia, Clarksville, Glenelg, Dayton, Ilchester, Laurel, Highland, and surrounding communities.
Anne Arundel County: Severn, Odenton, Fort Meade, Annapolis, Bowie, Crofton, Linthicum, Severna Park, and surrounding communities.
Baltimore County: Catonsville, Halethorpe, Owings Mills, and surrounding communities.
Carroll County: Eldersburg, Sykesville, Finksburg, Westminster, and surrounding communities.
Getting started is as simple as contacting Dream Design Build & Remodeling to discuss your project. We’ll learn more about your goals, the existing space, and what you’re looking to change or add. From there, we’ll guide you through the design, selections, scope, and investment range needed to develop a plan for your project before construction begins.
Yes. Dream Design Build & Remodeling is a full-service design-build company, meaning we specialize in both the design and construction of your project. Our team works with you from the initial planning and design through selections, project development, permitting, and construction, providing one coordinated process from start to finish.
We recommend contacting Dream Design Build & Remodeling as early as possible; ideally months before you’d like construction to begin. Larger projects, such as home additions and whole-home renovations, require time for design, selections, project planning, permitting, and scheduling before construction can begin. Starting the conversation early gives us time to properly develop your project and prepare for construction.
We recommend contacting Dream Design Build & Remodeling as early as possible; ideally months before you’d like construction to begin. Larger projects, such as home additions and whole-home renovations, require time for design, selections, project planning, permitting, and scheduling before construction can begin. Starting the conversation early gives us time to properly develop your project and prepare for construction.
Design-build is a streamlined approach that brings the design and construction of your project together under one company. At Dream Design Build & Remodeling, we work with you from the initial consultation through design, selections, project development, permitting, and construction. Having one team manage the process helps keep the project coordinated from start to finish and gives you a single point of contact throughout the process.
A design-build approach brings your entire project together under one roof. Rather than hiring a designer and contractor separately and coordinating between them, Dream Design Build & Remodeling manages the process from initial design through construction.
Because our team understands both design and the real-world costs of construction, we can make informed design decisions with your budget in mind from the beginning. Scope, materials, construction methods, and costs can be considered together throughout the design process, helping avoid plans that exceed your budget.
The result is better communication, fewer unnecessary handoffs, and a more streamlined path from your initial ideas to the finished project.
Dream Design Build & Remodeling guides you through the selection process as part of our design-build approach. We’ll help you choose materials, finishes, fixtures, cabinetry, and other design details that complement your home, fit your vision, and align with your project budget.
You can be as involved in the selection process as you’d like. Some clients enjoy choosing every detail, while others prefer to give us an overall style and direction and have our team make the design and finish selections on their behalf.
Either way, we coordinate selections with the plans, scope of work, budget, and construction schedule to keep the entire project cohesive and moving forward.
We start by understanding your goals, priorities, and budget. Because addition and major remodeling projects are the focus of what we do, we understand the real-world costs involved and can establish a realistic scope and investment range early in the process. From there, we develop the design and selections with your budget in mind, helping avoid plans that exceed what you intended to invest.
Once you decide to move forward with your project, Dream Design Build & Remodeling will work with you to finalize the details and prepare everything needed for construction. This is when the plans, project agreement, selections, and other project details are brought together so there is a clear understanding of the work before construction begins. We’ll also coordinate the necessary scheduling and preparations so you know what to expect as your project moves from planning to construction.
Dream Design Build & Remodeling builds a wide range of home additions to expand your living space and enhance your experience in your home. Our projects include in-law suite additions, primary suite and master ensuite additions, sunrooms, second-floor additions, garage additions, kitchen and bathroom additions, mudrooms, and pool houses. We also build outdoor living additions, including decks, porches, and screened porches. If you have an idea for expanding or adding to your home, we can help you explore the possibilities.
Yes. Second-story additions are complex projects that require careful planning, structural knowledge, and a clear construction strategy. Dream Design Build & Remodeling has the specialized experience and proven track record to manage these projects from design through construction, including structural modifications, weather protection, and integration with the existing home. We have completed second-story additions while keeping the existing interior protected from the elements and, when conditions allow, enabling homeowners to remain in their home during construction.
Many homes can accommodate a second-story addition, but the existing structure needs to be evaluated before that determination can be made.
A second-story addition places new loads on the existing home, so we consider how the house was originally constructed, including the foundation, bearing walls, floor and roof framing, and how the new structure will transfer loads down to the foundation. Depending on the existing conditions and the proposed design, structural modifications or reinforcement may be required.
Dream Design Build & Remodeling has experience designing and building second-story additions and understands that these projects involve much more than simply adding another floor. We consider the existing structure, new floor plan, stair location, roof design, mechanical systems, weather protection, and how the new construction will integrate with the home below.
As part of the design process, we can evaluate the home and coordinate the structural requirements needed to determine the best approach for adding a second story.
We start by understanding your goals, priorities, and budget. Because addition and major remodeling projects are the focus of what we do, we understand the real-world costs involved and can establish a realistic scope and investment range early in the process. From there, we develop the design and selections with your budget in mind, helping avoid plans that exceed what you intended to invest.
Absolutely. Dream Design Build & Remodeling designs and builds in-law suites and accessory apartments for multigenerational and flexible living. These spaces can range from private bedrooms and bathrooms to complete living areas with kitchenettes, separate entrances, and greater independence.
When appropriate, we can also incorporate accessible and aging-in-place design features that make the space easier and safer to use now and in the future. Whether creating space for parents, adult children, extended family, guests, or changing needs over time, we consider privacy, accessibility, functionality, and how the new space integrates with the rest of the home.
Yes. An in-law suite does not always require building an addition. Depending on the layout and size of your home, we can explore converting or reconfiguring existing space to create a comfortable and more independent living area for a parent, adult child, extended family member, or guest. Basements, existing bedrooms, first-floor living areas, and other underused spaces may be candidates for an in-law suite. Depending on your needs and what the home allows, the space may include a private bedroom, bathroom, living area, kitchenette, separate entrance, or a combination of these features. We also consider how the space will function over time. When appropriate, wider doorways, accessible bathrooms, reduced thresholds, improved lighting, and other aging-in-place features can be incorporated into the design. Our design-build team will look at the existing layout, access, plumbing and mechanical systems, privacy, and applicable building and zoning requirements to determine how the space can be reconfigured and integrated naturally with the rest of the home.
Yes. Whether an accessory apartment is permitted depends on the property and the requirements of the local jurisdiction. The rules can vary based on factors such as zoning, lot size, the existing home, the proposed layout, parking, entrances, occupancy, and how the space will be used.
Dream Design Build & Remodeling can help evaluate these requirements early in the planning process and determine how they may affect your project. If an accessory apartment is permitted, we can develop the design around the applicable requirements and prepare the plans and project information needed for the approval and permitting process.
This is especially important before investing significant time into designing an in-law suite or secondary living space with a full kitchen and other features that may cause it to be classified differently from a typical bedroom or guest suite.
Our goal is to understand what the property allows first, then design a space that works for your family while addressing the requirements that apply to the project.
Yes. Primary suite additions are a natural fit for our design-build process. Dream Design Build & Remodeling has extensive experience designing and building complete primary suites—often referred to as a master ensuite—including bedrooms, private bathrooms, walk-in closets, and adjoining living spaces.
We carefully plan the layout, structure, plumbing, natural light, storage, and connection to the existing home so the new suite feels intentional rather than added on. Whether creating a first-floor primary suite, expanding an existing bedroom and bath, or incorporating a master ensuite into a larger addition, we design the space around how you live today and how your home may need to function in the future.
Yes. Dream Design Build & Remodeling regularly incorporates full kitchens and kitchenettes into additions, in-law suites, and accessory living spaces. We plan these spaces around how they will be used while accounting for cabinetry, appliances, plumbing, electrical, ventilation, storage, and the overall flow of the addition. Whether it’s a complete kitchen or a compact kitchenette, the space is designed to function efficiently and integrate naturally with the rest of the home.
Every home and property presents different opportunities and constraints. Dream Design Build & Remodeling evaluates the existing structure, property layout, available space, zoning and setback requirements, and permitting considerations to determine practical options for an addition. We also consider your goals, budget, and how the new space will integrate with the existing home. With decades of experience building additions throughout Central Maryland, we’ve worked with properties where the best solution was building out, building up, or completely reconsidering how the existing space was being used.
Yes. Having a septic system does not necessarily prevent you from building an addition, but it can have a significant impact on the planning, design, and timeline of the project.
One of the most important considerations is whether the addition will increase the number of bedrooms in the home. Septic systems are typically designed and approved based in part on the number of bedrooms they are intended to serve. When additional bedrooms are proposed, the existing septic system may need to be evaluated and, in many cases, upgraded or expanded to accommodate the increased capacity.
This process can involve septic evaluations, testing, system design, county review and approval, and completion of any required improvements. These requirements can have significant lead times, so it is important to identify them early rather than waiting until the addition plans are complete.
We also consider the location of the existing septic system and drain field, required setbacks, available replacement or reserve areas, and how the proposed addition will fit on the property without interfering with the septic system.
Dream Design Build & Remodeling evaluates these conditions early in the design-build process so we can understand the septic requirements, coordinate the necessary approvals, and account for the additional time they may add to the project. This allows us to develop the addition around the realities of the property rather than discovering a major septic issue after the project is already well into design.
Possibly. Tight setbacks can limit where an addition can be built, but they do not always mean an addition is off the table. The first step is understanding the property, the existing home, and the zoning requirements that apply to it.
Dream Design Build & Remodeling can evaluate the location of the existing home, property lines, required setbacks, available building area, and the type of addition you are considering. In some cases, the addition can be designed to work within the existing setbacks by adjusting its size, shape, or location, or by exploring the possibility of building up rather than out. When the existing setbacks significantly restrict the available building footprint, it may also be possible to pursue a zoning variance or other relief from the applicable requirements. If appropriate for the property and project, a variance can potentially allow an addition to extend into an area that would not otherwise be permitted. Approval is not guaranteed and depends on the property, the requested relief, and the requirements and review process of the local jurisdiction.
We also consider easements, lot coverage limitations, environmental restrictions, utilities, and other property conditions that may affect where an addition can be built. Our goal is to identify these constraints early, explore the available options, and determine the most practical path for maximizing the addition potential of your property.
That is always one of our goals. A well-designed addition should feel like a natural extension of the existing home rather than a separate structure that was simply added onto it.
We pay close attention to the details that make the original home feel cohesive. We deliberately consider existing floor heights, wall and ceiling heights, roof styles and rooflines, roofing materials, siding and other exterior finishes, window styles and proportions, and how the new walls and structure integrate with the existing home. These decisions are considered early in the design because even small differences can make an addition feel disconnected from the original house.
We give the same attention to the transition inside the home. Floor elevations and flooring transitions, wall openings, ceiling heights, trim details, sightlines, and the way you move between the existing and new spaces are all considered so the connection feels natural rather than like you are stepping from the original house into an addition.
Whenever possible, we carry the existing home’s materials and architectural details into the new construction. When an exact match is not possible—or when a different approach would create a better result—we can use complementary materials and intentional architectural transitions so the new and existing portions of the home work together.
Every home is different, and there is no single formula for making an addition blend in. Our goal is to understand how the existing home was built, identify the details that give it its character, and design the addition around those details so the finished project feels cohesive, balanced, and like it truly belongs.
Yes. One of the most important parts of designing a successful addition is making the new construction feel like it belongs with the original home.
Dream Design Build & Remodeling considers the home’s architecture, rooflines, proportions, windows, doors, siding or brick, roofing, trim, and other exterior details when developing an addition. When the existing materials are still available, we can often closely match them and carry the original character of the home into the new space. With older homes, however, an exact material match is not always possible. Brick is a good example. Differences in the original brick, manufacturing, mortar, age, and years of weathering can make a new brick that is technically similar still look noticeably different when placed directly beside the existing masonry.
In those situations, trying to force an imperfect match is not always the best design solution. Instead, we can explore complementary materials, intentional transitions, or architectural details that give the addition its own character while still relating naturally to the existing home. Stone, siding, trim, rooflines, and other design elements can be used to create a transition that looks intentional rather than like an unsuccessful attempt to match the original material.
Our goal is not necessarily to make every addition look identical to the original house. It is to design the new and existing portions of the home so they look like they belong together.
See how we used stone to complement the existing brick on this Ellicott City in-law suite addition.
See how we used stone to complement the existing brick on this Ellicott City in-law suite addition.
Dream Design Build & Remodeling remodels virtually every area of the home, from individual rooms to complete whole-home renovations. Our remodeling projects include kitchens, bathrooms, primary suites, bedrooms, living and family rooms, basements, attics, mudrooms, laundry rooms, and more. We can also reconfigure existing spaces, improve layouts and flow, open or combine rooms, and integrate remodeling with a home addition when additional space is needed.
Yes. Dream Design Build & Remodeling provides whole-home renovations that transform multiple areas of an existing home into a cohesive, functional, and updated living space.
Whether you’re renovating an older home, improving an outdated layout, removing walls, remodeling several rooms, or completely reworking your home from top to bottom, our design-build team can manage the project from initial design through construction. Whole-home renovations can also be combined with an addition when your home needs both a better layout and additional living space.
Yes. Dream Design Build & Remodeling provides complete kitchen and bathroom remodeling, from individual room renovations to kitchens and bathrooms incorporated into larger renovations and additions. Our design-build team can manage the entire project, including layout changes, structural modifications, cabinetry, countertops, tile, plumbing fixtures, flooring, lighting, and finish selections. We coordinate the project from design through construction to create a space that is functional, well-planned, and integrated with the rest of the home.
Many renovation projects can be completed while keeping unaffected areas of the home intact. We carefully plan the work to limit the construction area, protect adjacent spaces, and minimize disruption to your home and daily routine.
Depending on the scope of work, we may use temporary barriers, dust protection, floor protection, and other measures to separate the construction area from occupied portions of the home. During the design and planning process, we’ll evaluate your home and project scope to determine the best approach for completing the renovation safely and efficiently.
Absolutely. Improving the layout and functionality of an existing space is often a key part of a successful remodeling project. Our design-build team can explore ways to make better use of the available space, improve flow between rooms, create more functional storage, and reconfigure areas that no longer work well for your needs.
Depending on your goals and the existing home, we can redesign the space within its current footprint or explore an addition when additional square footage is the better solution.
Your project is directly managed by Dream Design Build & Remodeling’s Owner and President, Richard, and his son, Matthew, our Vice President. Together, they provide experienced, hands-on leadership from design and planning through construction and completion.
Richard brings more than five decades of residential construction and remodeling experience, along with an extensive understanding of the building process. Matthew combines that experience with a modern approach to design-build, project planning, operations, and technology.
Rather than handing your project from one manager to another as it moves through different stages, Richard and Matthew remain personally involved throughout the process. This provides greater continuity, accountability, and direct access to the people responsible for your project—and the company behind it.
The timeline for a remodeling project or home addition depends on the size and complexity of the work, the existing conditions of your home, and the details involved in planning and construction. Smaller remodeling projects may take less time (1-3 months), while larger renovations and additions typically require a longer schedule (4-10+ months).
At Dream Design Build & Remodeling, we consider the project scope, design, material selections, permitting and construction requirements when developing a timeline. We’ll discuss the anticipated schedule with you as your project takes shape so you have a clearer understanding of what to expect before construction begins.
Many remodeling and addition projects require permits or other approvals depending on the scope of work, the property, and the requirements of the local jurisdiction. Dream Design Build & Remodeling will determine which permits and approvals are required for your project and coordinate the process as part of our design-build services.
Permitting requirements vary by jurisdiction, including Howard County, Anne Arundel County, Baltimore County, Carroll County, and the municipalities within our service area. Our team prepares and coordinates the required plans and documentation, submits permit applications, communicates with the appropriate local jurisdiction, addresses permit-related revisions, and coordinates required inspections throughout construction.
Some projects require approvals beyond a standard building permit. Accessory apartments, in-law suites, and similar secondary living spaces may involve additional zoning, use, or accessory apartment requirements. Properties with unique zoning conditions, setback constraints, or other site considerations may also require additional review or approvals. We evaluate these requirements during the planning and design process so they can be addressed as early as possible.
If your property is part of a homeowners association (HOA), architectural review or approval may also be required. We can prepare the plans, drawings, specifications, and other project information needed for the HOA submission and assist with addressing design-related questions or requested revisions during the review process.
By coordinating permitting and approvals alongside the design and construction scope, we keep the process organized and address applicable requirements before and during construction.
Changes can happen during a remodeling project. Sometimes an unexpected condition is uncovered once construction begins, and other times a homeowner sees the space taking shape and decides they would like to make an adjustment.
When something comes up, we will talk it through with you, explain the options, and help determine the best way to move forward. Because our team is involved from design through construction, we can consider how a change may affect the design, construction, materials, and other areas of the project before moving ahead. Our goal is to keep the process collaborative and make sure you understand the options so decisions can be made thoughtfully as the project comes together.
The cost of a home addition can vary significantly depending on the size and type of addition, the existing home and site conditions, structural requirements, and the level of materials and finishes selected. A primary suite, family room, kitchen expansion, or multi-story addition can each have very different construction requirements and overall investment levels.
During your initial conversation with Dream Design Build & Remodeling, we’ll discuss your goals, priorities, and the investment range you have in mind. You don’t need to have every detail figured out. We can help you understand what may be realistic for your budget before moving too far into the design process.
As the project is developed, the design, scope of work, selections, site conditions, and construction requirements are brought together to establish a more detailed project cost. Our goal is to develop a project that aligns the design and scope with the level of investment you’re comfortable making in your home.
The cost of a kitchen remodel can vary significantly depending on the size of the kitchen, the extent of the renovation, and the level of materials and finishes selected. Updating a kitchen within its existing layout can be very different from completely reconfiguring the space, removing walls, relocating plumbing or electrical, or incorporating the kitchen into a larger renovation or addition. Cabinetry, countertops, appliances, flooring, lighting, plumbing fixtures, and other selections also play an important role in the overall investment.
During your initial conversation with Dream Design Build & Remodeling, we’ll discuss your goals, priorities, and the investment range you have in mind. You don’t need to have every selection made or every detail figured out. We’ll help you understand what may be realistic for your budget and guide you through the design, scope, and selections that ultimately determine the project cost.
The cost of a bathroom remodel can vary significantly depending on the size of the space, the extent of the renovation, and the level of materials and finishes selected. Updating a bathroom within its existing layout can be very different from completely reconfiguring the space, relocating plumbing, expanding the bathroom, or creating a new primary bathroom suite.
Tile, cabinetry, countertops, plumbing fixtures, shower systems, tubs, flooring, lighting, and other selections can also have a significant impact on the overall investment. During your initial conversation with Dream Design Build & Remodeling, we’ll discuss your goals, priorities, and the investment range you have in mind. You don’t need to have every detail figured out. We’ll help you understand what may be realistic for your budget and guide you through the design, scope, and selections that ultimately determine the project cost.
We’ll discuss your goals and investment range early in the process and provide guidance as the project takes shape. The detailed project cost is established once the design, scope of work, selections, and major construction details have been developed enough for us to prepare a comprehensive proposal.
Dream Design Build & Remodeling will review the proposal with you so you understand the scope of work, what is included, and the associated investment. We’ll also discuss any allowances, alternates, or other items that may affect the project cost.
Our goal is to give you a clear understanding of both the project and the investment before you make the decision to move forward with construction—not simply hand you a number without explaining what’s behind it.
The cost of a remodeling project depends on much more than square footage. The existing home, scope of work, structural changes, site access, mechanical and utility requirements, and the materials and finishes selected can all have a significant impact on the overall investment. Moving walls, relocating plumbing, modifying electrical or HVAC systems, replacing windows and doors, or tying new construction into an existing home can also affect the complexity and cost of the project.
Existing conditions are especially important in remodeling. Whether we’re reworking an older home in Catonsville, expanding a kitchen in Ellicott City, or designing an addition for a newer home in Columbia or Annapolis, every property presents its own set of considerations. The age and construction of the home, existing foundations and utilities, previous renovations, site conditions, and how the new work will integrate with the existing structure all play a role in developing a realistic project scope and budget.
Because Dream Design Build & Remodeling handles both design and construction, we can evaluate design decisions alongside their construction and budget implications from the beginning. We’ll discuss your goals and investment range, explore different approaches, and explain how major decisions may affect the overall project cost. This allows us to develop a project that balances your priorities, your home, and the investment you’re comfortable making.
An accurate project price depends on knowing what is being built, how it will be constructed, and the materials and finishes that will be included. Until the design, scope of work, selections, and major construction details are established, there are too many variables to responsibly provide an exact price. Providing a firm price too early would require assumptions about important parts of the project. Those assumptions can lead to unrealistic expectations, missing scope, or significant changes in cost as the project is developed.
That’s one of the advantages of Dream Design Build & Remodeling’s design-build approach. We develop the design and construction scope together, allowing cost considerations to be part of the process from the beginning. Rather than giving you a number based on assumptions, we develop a detailed proposal based on a clearly defined project so you can understand both what is included and what you are investing in.
What makes Dream Design Build & Remodeling different is how personally we approach every project. We’re a family-run company built on more than five decades of hands-on residential construction experience, and we genuinely care about the homes we work on, the quality of what we build, and the people who trust us with their homes.
To us, remodeling is more than completing a set of plans. When you choose Dream Design Build & Remodeling, we’re entering into a partnership with you. We take the time to understand how you live, what you want to accomplish, what matters most to you, and the investment you’re making in your home. From major structural and design decisions to cabinetry, tile, fixtures, finishes, and the smallest details, we approach the project as if the end result matters personally—because it does.
That same commitment carries through construction. The people who lead our company remain personally involved in your project, working through challenges, helping you make informed decisions, and making sure the details come together the way they should. We believe good remodeling requires more than construction knowledge. It requires communication, accountability, craftsmanship, and a team you can trust in your home.
And our relationship doesn’t end when construction is complete. We stand behind our work and remain available after you’ve moved back into the space and had the opportunity to live with it. Many remodeling projects last months, but the work we do becomes part of your home for years. We want you to look back on the experience—and the finished project—and know you chose people who truly cared about getting it right.
Absolutely. You don’t need to have every detail figured out before reaching out to us. Many homeowners know that something about their home needs to change, but aren’t sure what the best solution looks like yet.
We’ll start by learning about your home, what is working, what isn’t working, and what you’d like to improve. From there, we’ll help you explore the possibilities and determine what makes sense for your project, whether that means remodeling an existing space, adding on, or considering a combination of both.
Our design-build process is there to help turn an idea into a clear plan, so you don’t have to come to us with all the answers.
In many cases, yes. Whether you can remain in your home during construction depends on the scope of the project, the areas being renovated, and how the work affects essential spaces such as kitchens, bathrooms, bedrooms, and utilities.
We have completed major renovations and additions with homeowners remaining in their homes throughout construction. On second-floor additions, for example, we have completed projects where homeowners continued living on the first floor while we carefully planned the construction, weather protection, access, and separation of the work area. On other second-floor additions, the extent of the work made temporarily relocating the more practical and comfortable choice. We evaluate these conditions during planning so you can make an informed decision before construction begins.
Kitchen remodeling is another project where homeowners frequently choose to remain in the home. While the kitchen itself may be unavailable for portions of the project, we plan the work to separate the construction area from the rest of the house, protect adjacent spaces and floors, and help keep unaffected areas of the home functional. Many of our clients continue living in their homes while we completely remodel their kitchens.
Every project and household is different. We’ll discuss the expected disruption, temporary utility interruptions, access, dust protection, and construction sequence with you so you understand what living in the home during the project will realistically involve. Our goal is not to simply tell you that you can stay, but to help determine whether staying makes sense for your particular project and family.
Your level of involvement can depend on the project and how involved you’d like to be. During design and project development, we’ll work closely with you on the decisions that shape your project, including the layout, materials, finishes, fixtures, and other selections. Some homeowners enjoy being involved in every detail, while others prefer to establish the overall direction and rely on our team to guide many of the decisions.
Once construction begins, you won’t be responsible for managing the day-to-day work. We coordinate the construction process, subcontractors, materials, scheduling, inspections, and other project details while keeping you informed as the work progresses.
When a decision, approval, or unexpected condition requires your input, we’ll communicate with you and explain the available options. Our goal is to keep you involved in the decisions that matter without making you responsible for managing the construction project yourself.
When construction is nearing completion, we’ll walk through the finished project with you, review the work, answer your questions, and identify any final details that need to be addressed. We’ll complete the remaining punch-list items and make sure you understand the new features, materials, fixtures, and systems that are part of your project.
Once the project is complete, our relationship doesn’t simply end when we leave the jobsite. Dream Design Build & Remodeling stands behind our work and remains available if questions or warranty-related concerns come up after you’ve had time to settle into and use your new space.
After everything we’ve worked through together—from the initial ideas and design to construction and the final details—this is the point where you get to step back and enjoy the finished home. We want you to feel confident in the work, proud of the result, and genuinely happy with the space we’ve created together.