Popular Home Addition Styles for Maryland Homes: Explore Top Room Addition Designs and Costs
By Dream Design Build & Remodeling, Dream Design Build & Remodeling, Inc.
Homeowners in Maryland often seek to enhance their living spaces through various home addition styles. These additions not only provide extra room but also increase property value and improve overall functionality. In this article, we will explore popular home addition styles, their associated costs, and the factors influencing homeowner decisions. By understanding these elements, you can make informed choices about your home improvement projects. We will also discuss the design-build remodeling process, permit requirements, and financing options available for Maryland homeowners.
Top Room Addition Designs
When considering home additions, several popular designs stand out among Maryland homeowners. These styles cater to diverse needs and preferences, ensuring that every family can find a suitable option. The most sought-after room addition designs include:
- Kitchens: Expanding or remodeling kitchens to create open-concept spaces that enhance cooking and entertaining.
- Bathrooms: Adding extra bathrooms to accommodate growing families or improve convenience.
- Bedrooms: Creating additional bedrooms for guests or family members, enhancing privacy and comfort.
- In-Law Suites: Designing separate living spaces for elderly family members, providing independence while keeping them close.
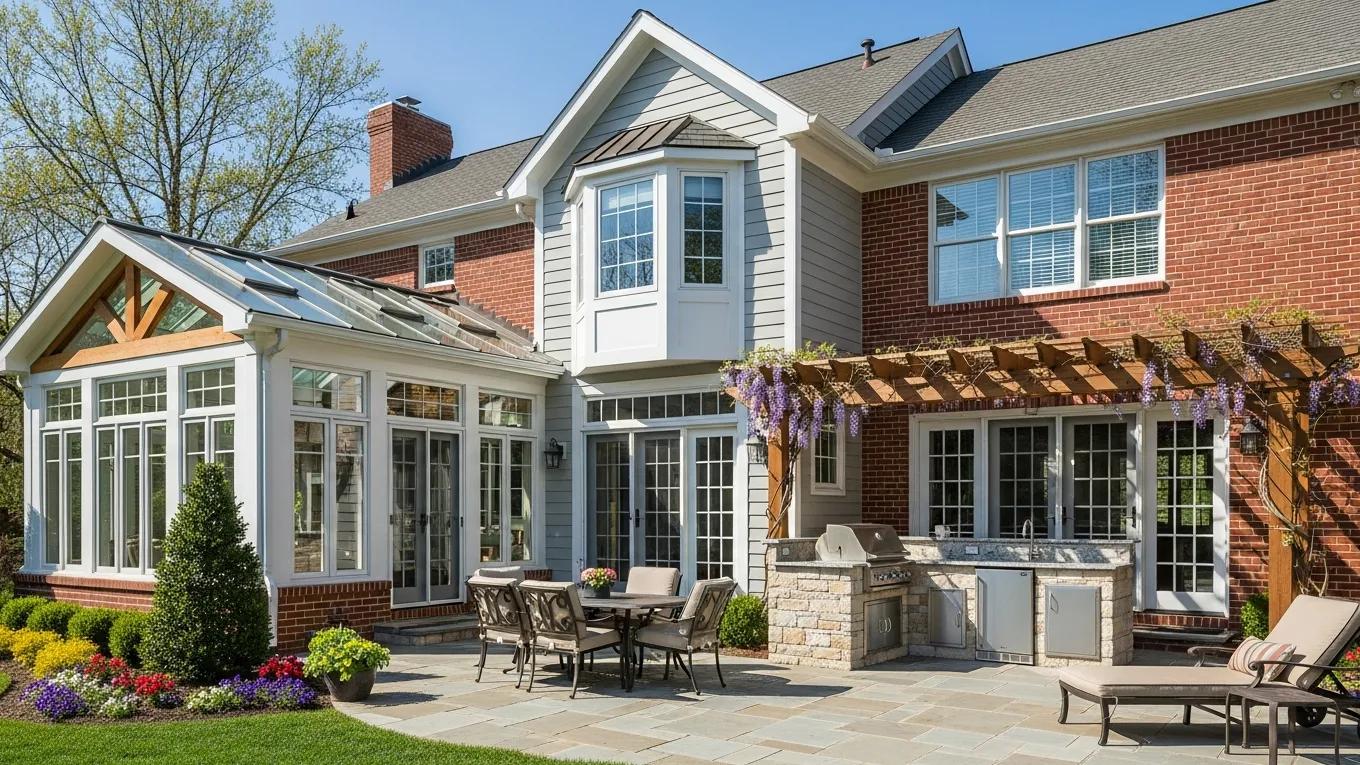
- Sunrooms: Adding sunrooms to enjoy natural light and outdoor views year-round.
- Home Offices: Establishing dedicated workspaces to accommodate remote work trends.
- Outdoor Kitchens: Enhancing outdoor living spaces with kitchens for entertaining and dining al fresco.
These designs not only improve the functionality of a home but also contribute to its aesthetic appeal.
Associated Costs
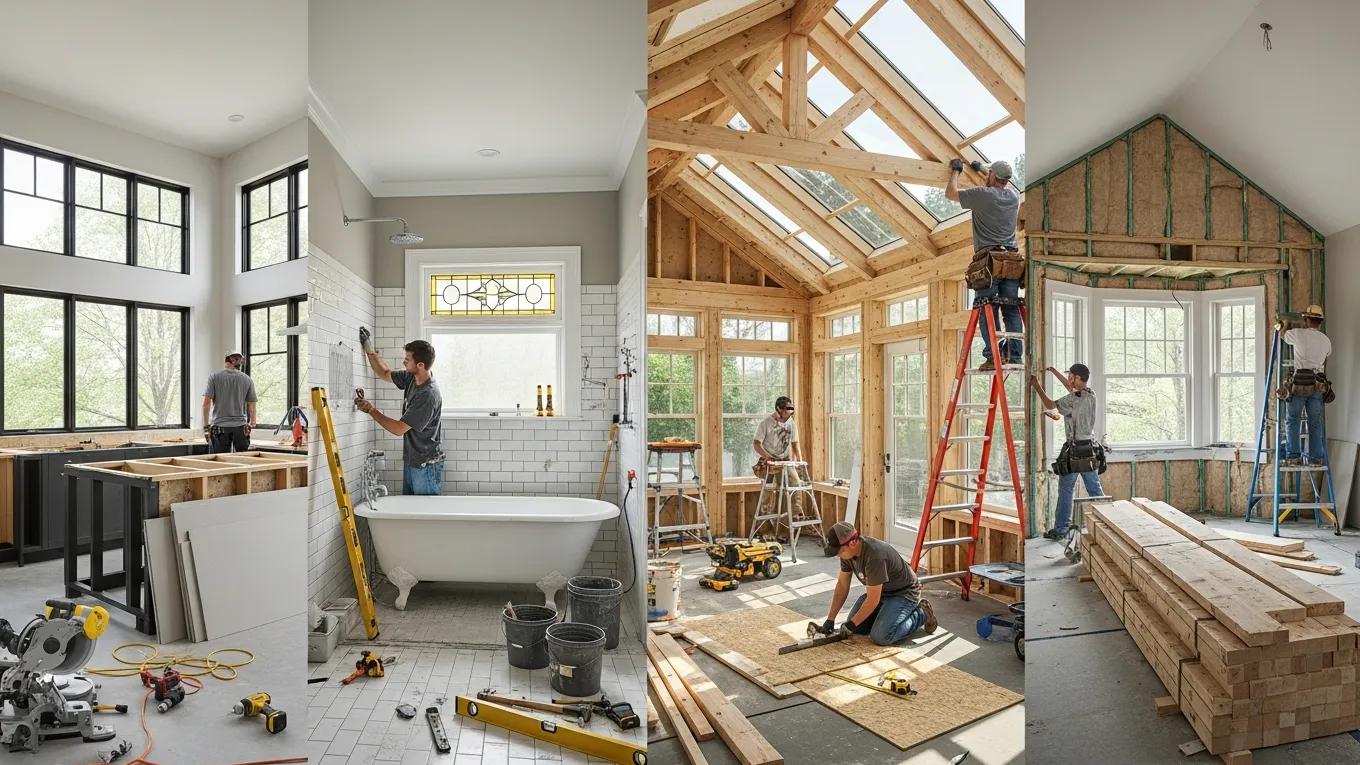
Understanding the costs associated with home additions is crucial for budgeting and planning. Various factors influence these costs, including the type of addition, materials used, and labor expenses. Here are some general cost expectations for popular home addition styles:
These costs can vary significantly based on individual project specifications and local market conditions.
Factors Influencing Homeowner Decisions
Several factors influence homeowners’ decisions to pursue home additions. Understanding these motivations can help you align your project with your goals. Key considerations include:
- Increased Property Value: Home additions can significantly boost the resale value of a property, making it a worthwhile investment.
- Enhanced Living Space: Adding rooms or expanding existing ones provides more space for family activities and personal comfort.
- Personalized Design Options: Homeowners can tailor additions to their specific needs and preferences, creating unique living environments.
- Cost-Effective Alternative to Moving: Instead of relocating, many homeowners find that adding space is a more economical solution to their needs.
- Improved Energy Efficiency: Modern additions can incorporate energy-efficient designs and materials, reducing utility costs.
These factors highlight the practical and emotional benefits of investing in home additions.
What Are the Most Popular Home Addition Styles in Maryland?
Maryland homeowners frequently choose specific styles for their home additions based on functionality and aesthetic appeal. The most popular home addition styles include:
- Sunroom Additions: These spaces provide a bright, airy environment that connects the indoors with the outdoors. Sunrooms are often designed with large windows and can be used year-round for relaxation or entertaining.
- Second Story Additions: Expanding upwards is a popular choice for homeowners with limited yard space. This style allows for the creation of additional bedrooms or living areas without sacrificing outdoor space.
- Garage Conversions: Transforming a garage into a livable space, such as a guest suite or home office, is an efficient way to utilize existing structures.
Sunroom Additions: Benefits and Design Features
Sunroom additions offer numerous benefits, making them a favored choice among homeowners. They provide a seamless connection to nature while allowing for year-round use. Key design features include:
Research further emphasizes the financial benefits of incorporating natural light into a home, particularly through features like sunrooms.
Sunlight’s Impact on Home Value & Sunroom Appeal
homeowners, on average, are willing to pay an extra 7.2% to choose the apartments with a high level of sunshine (facing south), relative to those with no direct access to sunlight (facing north); (2) the value of sunlight shrinks with pollution and becomes larger if living in a higher apartment.
Impact of access to sunlight on residential property values: an empirical analysis of the housing market in Shanghai, J Lu, 2022
- Cost-Effective: Sunrooms can be less expensive than traditional room additions, as they often require fewer structural changes.
- Quick Construction: Many sunrooms can be built in a shorter timeframe compared to other types of additions.
- Year-Round Usability: With proper insulation and climate control, sunrooms can be enjoyed in all seasons.
These features make sunrooms an attractive option for enhancing home enjoyment.
Second Story Additions: Expanding Upwards for More Space
Second story additions are an excellent solution for homeowners looking to maximize their living space without expanding their property footprint. This style offers several advantages:
- Increased Living Space: Adding a second story can significantly increase the square footage of a home, accommodating more family members or creating additional living areas.
- No Need for Additional Land: Homeowners can expand their homes vertically, avoiding the need to purchase more land.
- Cost-Effectiveness: Building upwards can be more economical than expanding outwards, especially in urban areas where land is scarce.
These benefits make second story additions a practical choice for many Maryland homeowners.
How Does the Design-Build Remodeling Process Work for Home Additions?
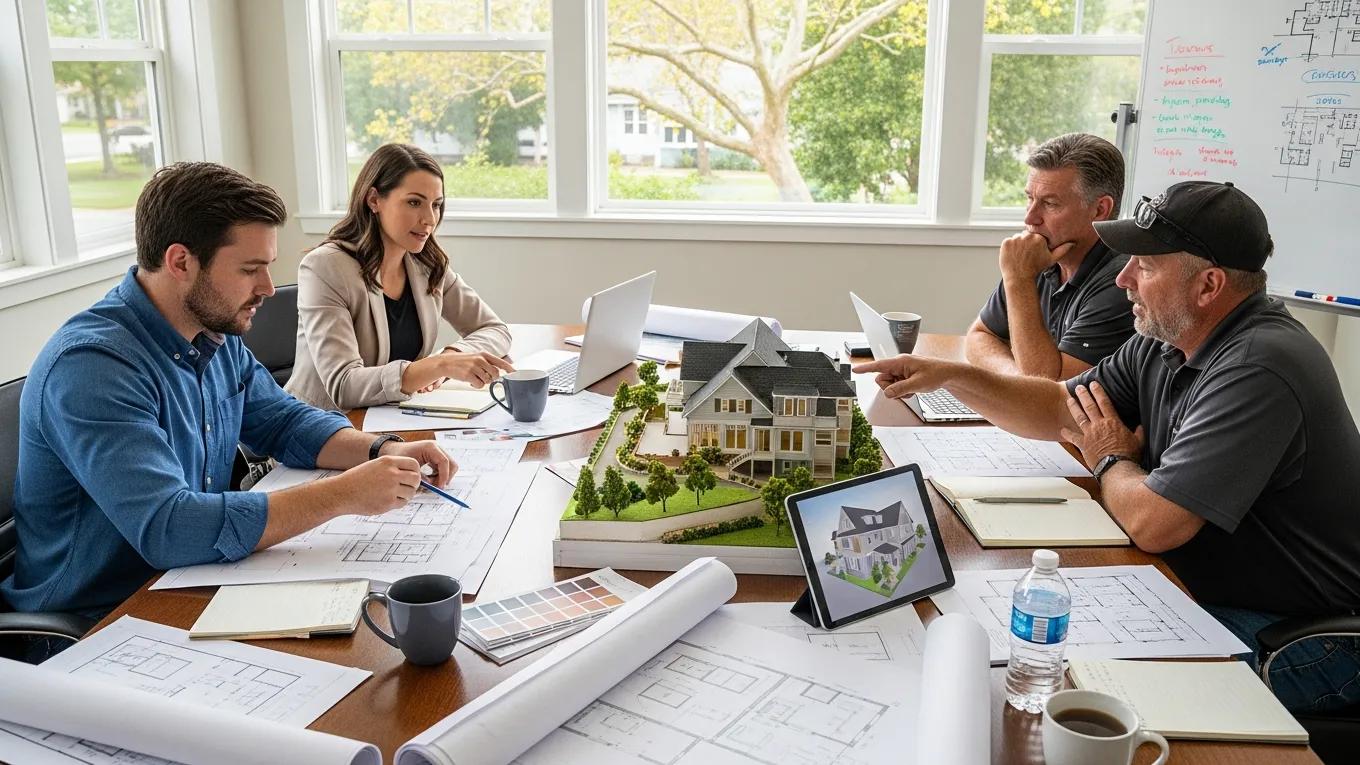
The design-build remodeling process streamlines home addition projects by integrating design and construction phases. This approach offers several advantages, including improved communication and efficiency. The process typically involves:
- Initial Consultation: Homeowners discuss their needs and vision with the design-build team.
- Design Phase: Architects and designers create plans that align with the homeowner’s goals and budget.
- Permitting and Planning: The team secures necessary permits and prepares for construction.
- Construction Phase: Skilled contractors execute the design, ensuring quality and adherence to timelines.
- Finishing Touches: Final details are added to complete the project, enhancing the overall aesthetic.
- Final Walkthrough: Homeowners review the completed addition to ensure satisfaction.
Integrating Architectural Design and Construction Seamlessly
The design-build approach integrates architectural design and construction, providing a single point of responsibility. This method enhances communication between homeowners and contractors, leading to:
- Streamlined Communication: Homeowners can easily convey their ideas and receive feedback throughout the process.
- Cost Efficiency: By coordinating design and construction, potential issues can be identified early, reducing unexpected costs.
- Faster Project Completion: The integrated approach often results in quicker project timelines, allowing homeowners to enjoy their new spaces sooner.
This seamless integration is a hallmark of effective design-build remodeling.
What Are the Permit Requirements for Home Additions in Maryland?
Before embarking on a home addition project, homeowners must understand the permit requirements specific to Maryland. These regulations ensure that additions comply with local building codes and safety standards. Key considerations include:
- Understanding Local Building Codes: Each Maryland county has specific regulations governing home additions, including zoning laws and structural requirements.
- Steps to Secure Permits: Homeowners must submit detailed plans and applications to their local building department, which may involve inspections and approvals.
Understanding Local Building Codes in Maryland Counties
Local building codes in Maryland vary by county, impacting the design and construction of home additions. Homeowners should familiarize themselves with:
Compliance with these local regulations, including zoning and special exceptions, is critical for any home addition project in Maryland.
Maryland Zoning & Permit Compliance for Home Additions
, or regulation required compliance with its recommendations. In addition to the redefined special exceptions, covered the yield of space and units permitted by the property’s zoning.
Consistency with Comprehensive Plans: Does Maryland Law Mean What It Says, or Say What It Means?, 2017
- Importance of Compliance: Adhering to local codes ensures safety and legality, preventing potential fines or issues during resale.
- Common Regulations: These may include height restrictions, setback requirements, and material specifications.
Understanding these codes is crucial for a successful home addition project.
Steps to Secure Permits for Different Addition Types
- Documentation Needed: Homeowners must provide architectural plans, site surveys, and other relevant documents.
- Timeline for Approval: The approval process can take several weeks, depending on the complexity of the project and local regulations.
Being prepared with the necessary documentation can expedite the permitting process.
How Much Do Home Additions Cost and What Financing Options Are Available?
The cost of home additions can vary widely based on several factors, including design, materials, and labor. Homeowners should consider the following cost factors:
Cost Factors for Popular Room Addition Designs
- Material Costs: The choice of materials significantly impacts the overall budget. High-quality materials may increase initial costs but can enhance durability and aesthetics.
- Labor Costs: Skilled labor is essential for quality construction, and labor costs can vary based on the complexity of the project.
- Design Choices: Custom designs may incur additional costs compared to standard layouts.
Understanding these factors can help homeowners budget effectively for their projects.
Financing Solutions for Maryland Homeowners
- Home Equity Loans: These loans allow homeowners to borrow against their property’s equity, providing funds for renovations.
- Personal Loans: Unsecured personal loans can be used for home improvements, though they may have higher interest rates.
- Government Grants and Assistance Programs: Some programs offer financial assistance for home improvements, particularly for energy-efficient upgrades.
Exploring these financing solutions can help homeowners manage the costs of their home addition projects.