First- & Second-Floor Additions
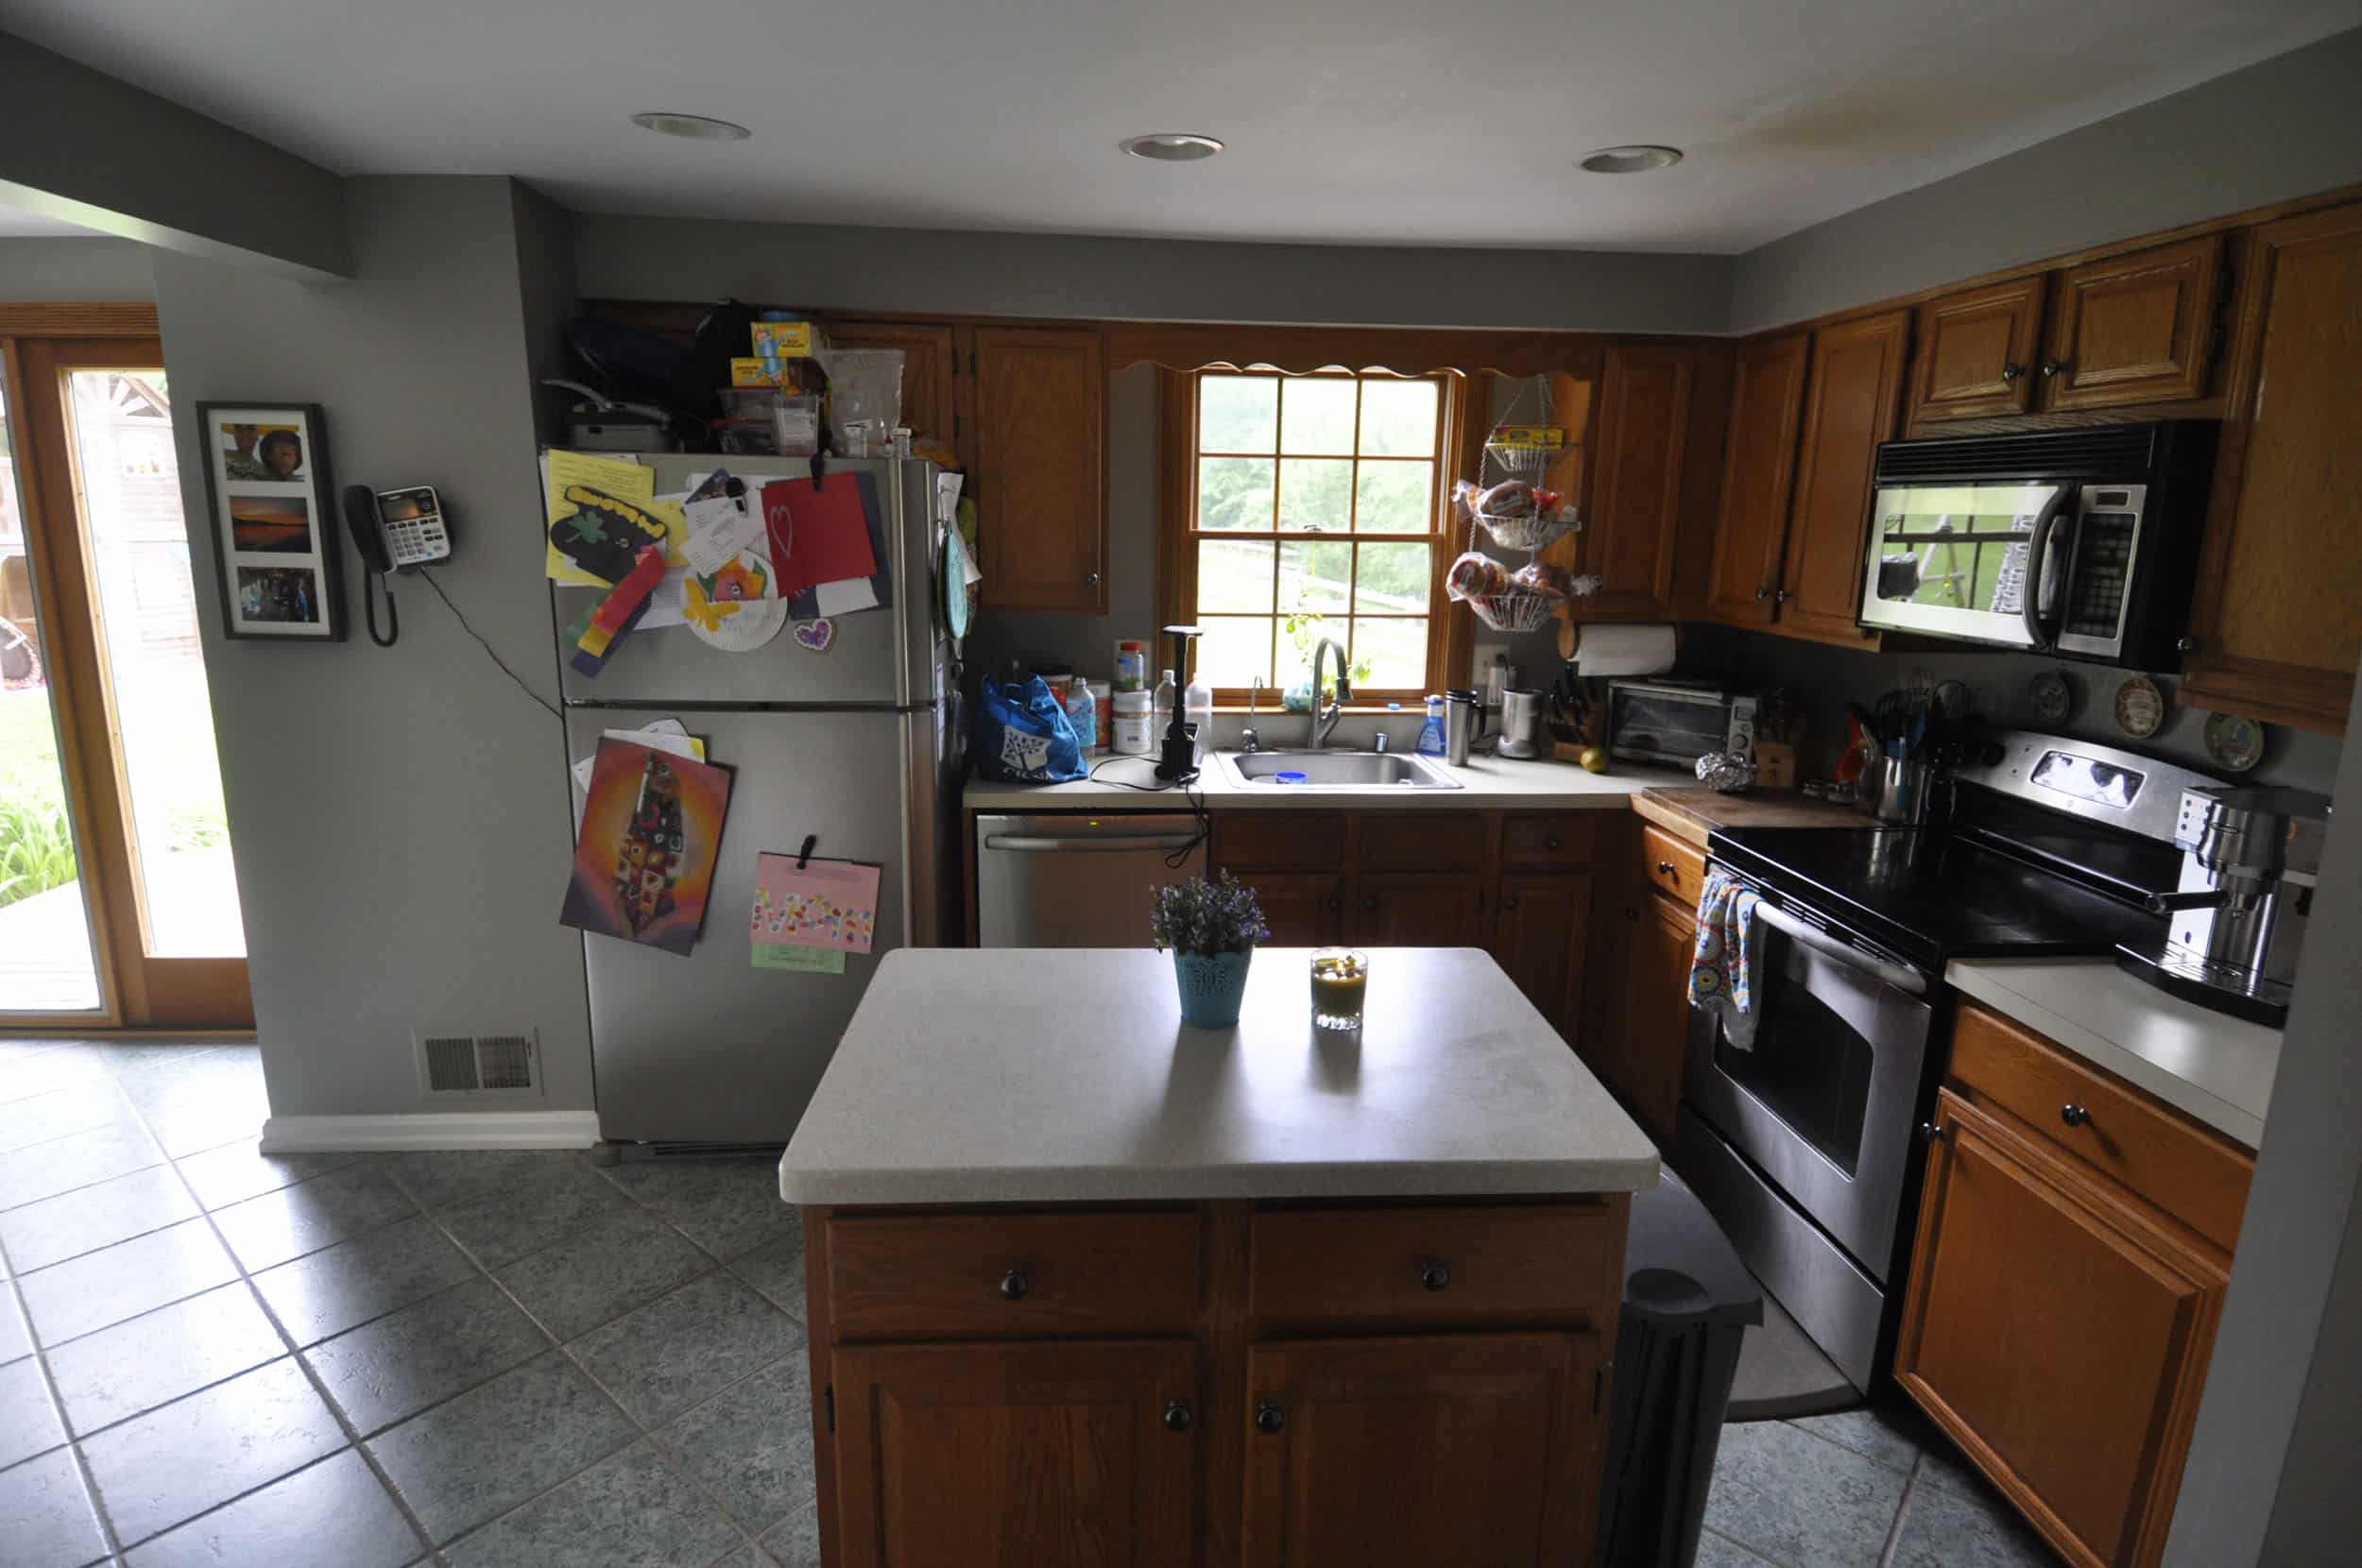
Kitchen Renovation
Primary Suite Expansion
Covered Porch
Interior Remodeling
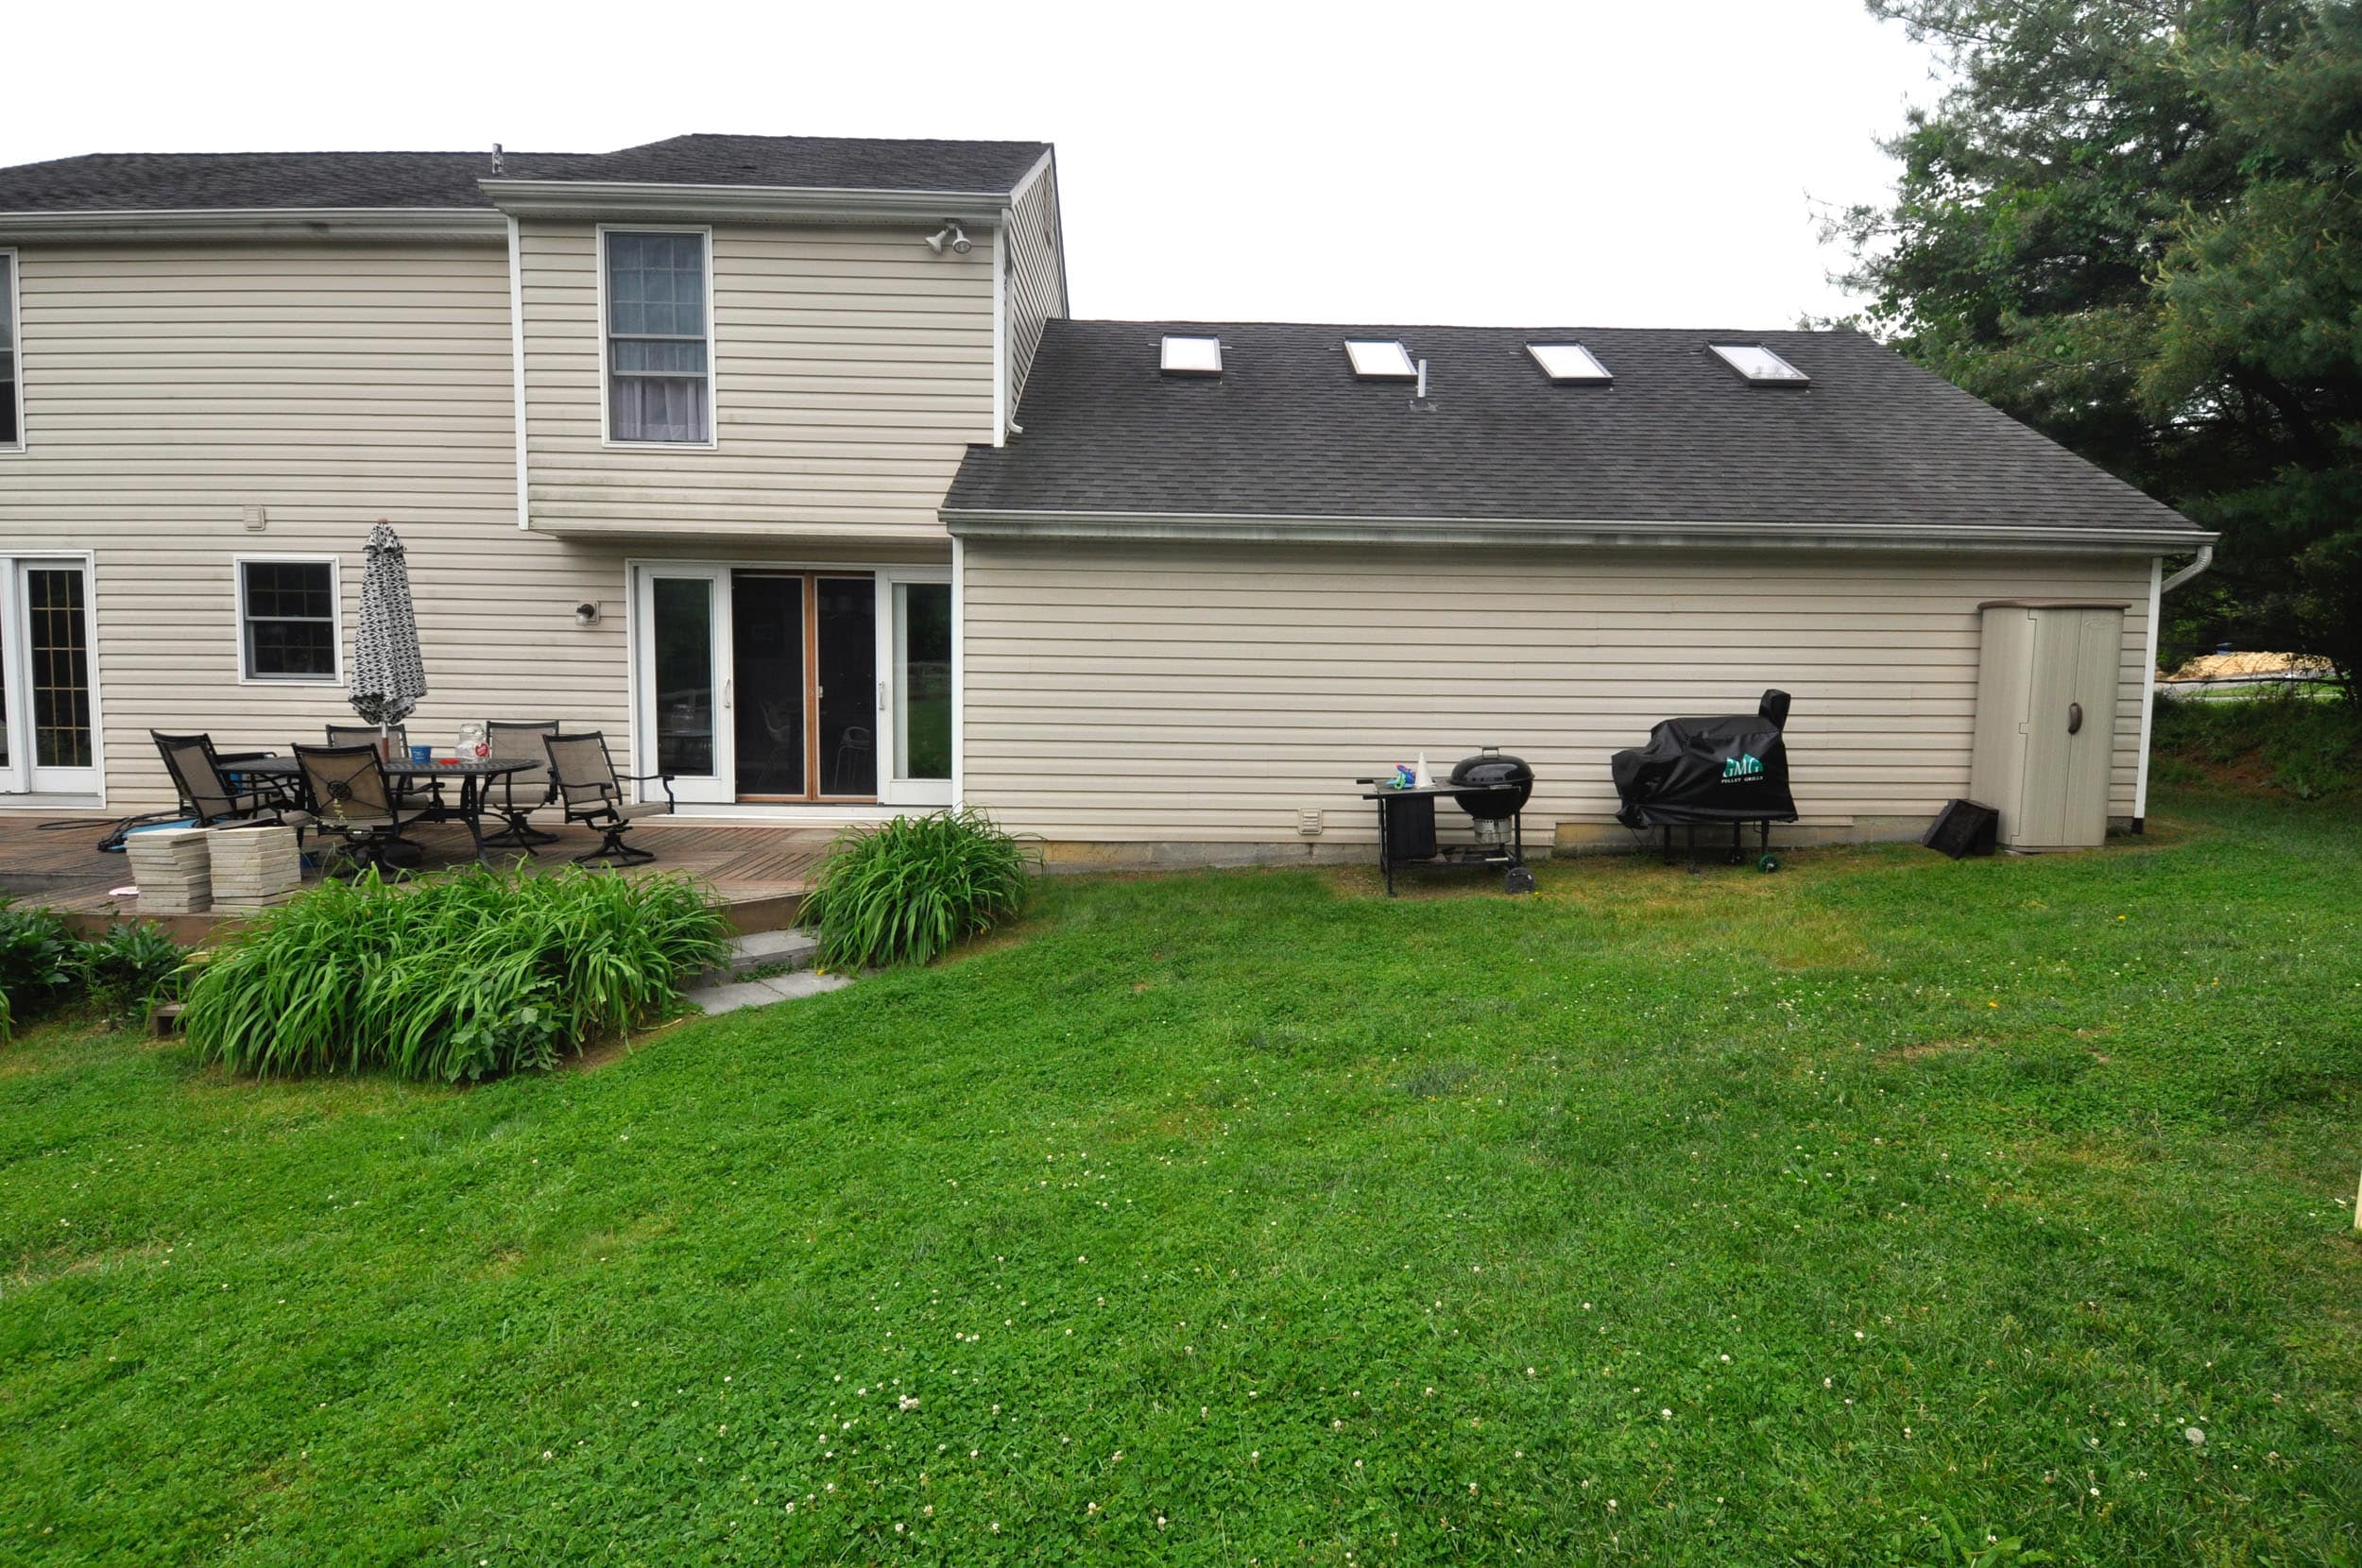
This extensive design-build project in Ellicott City, Maryland brought together multiple additions and renovations to expand the home’s living space, improve functionality, and create a more cohesive connection between the existing home and its new spaces.
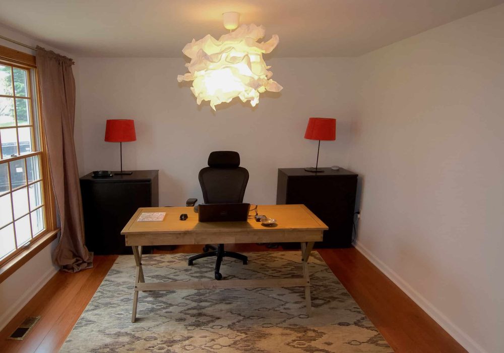
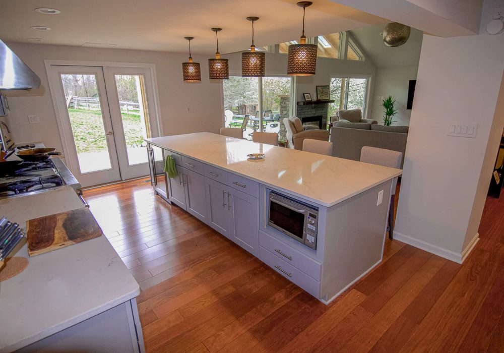
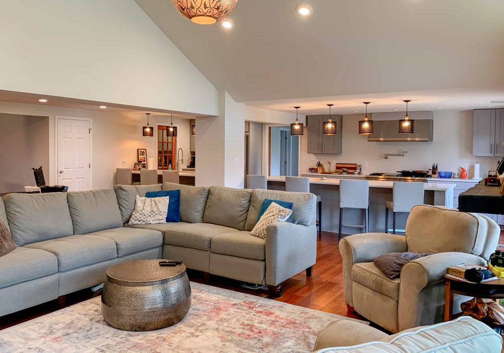
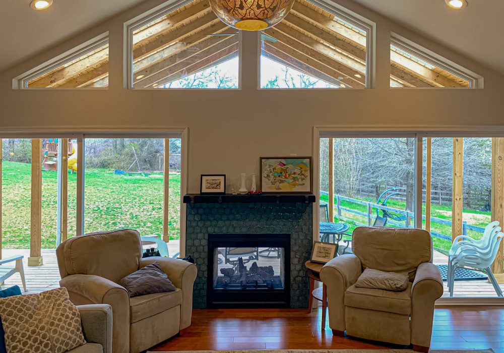
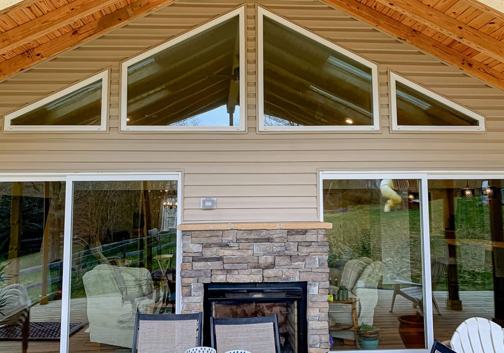
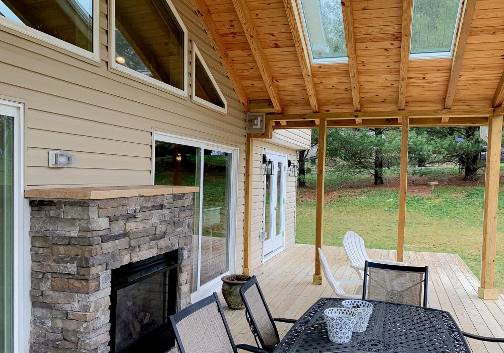
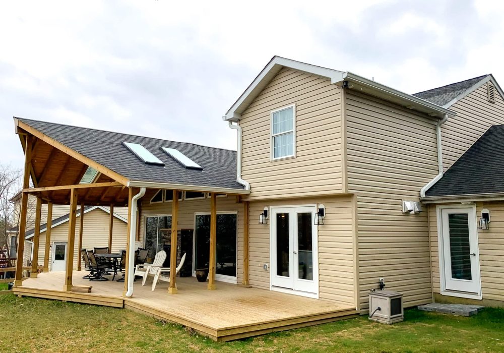
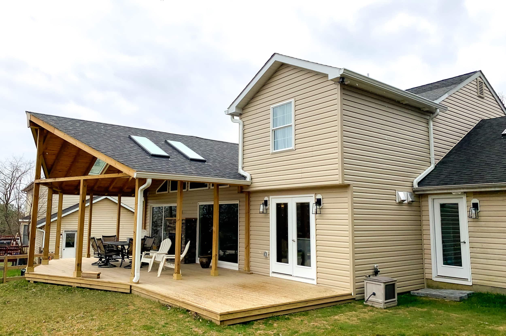
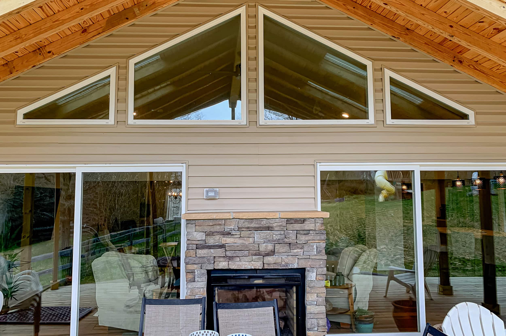
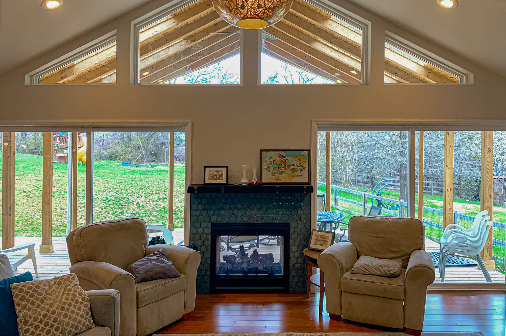
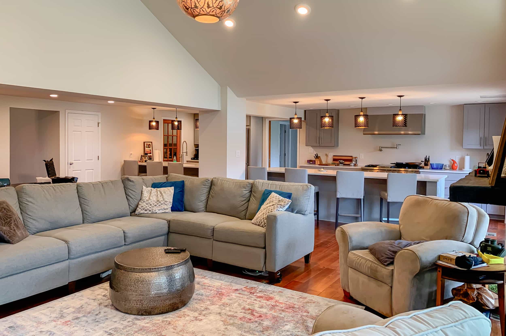
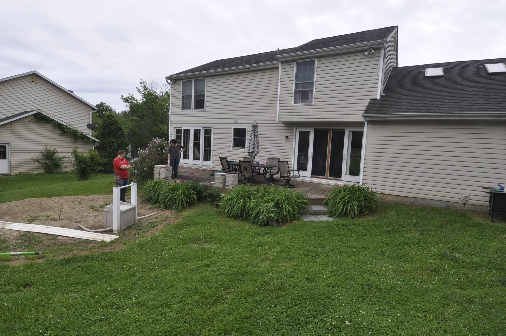
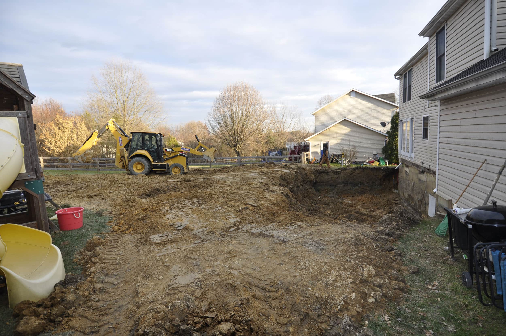
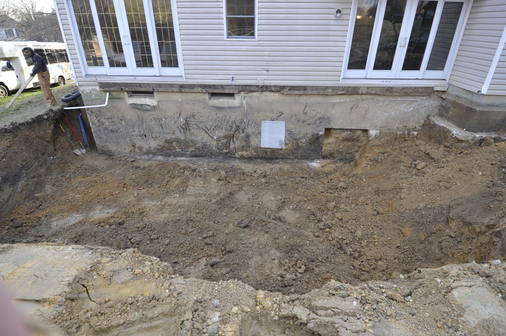
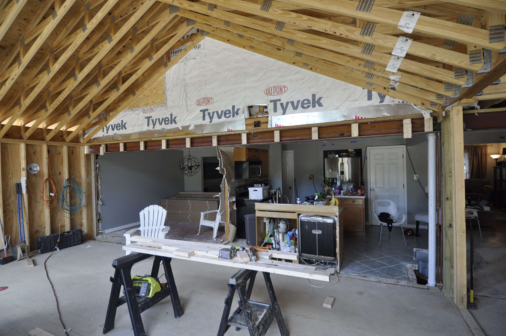
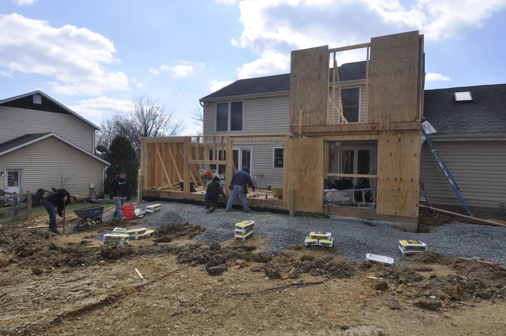
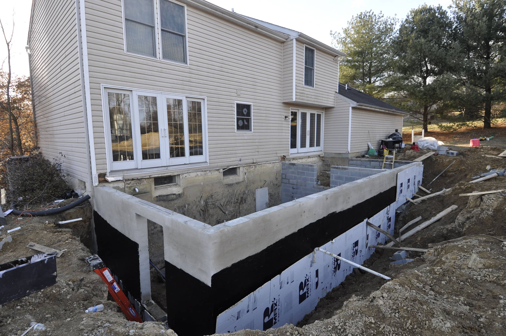
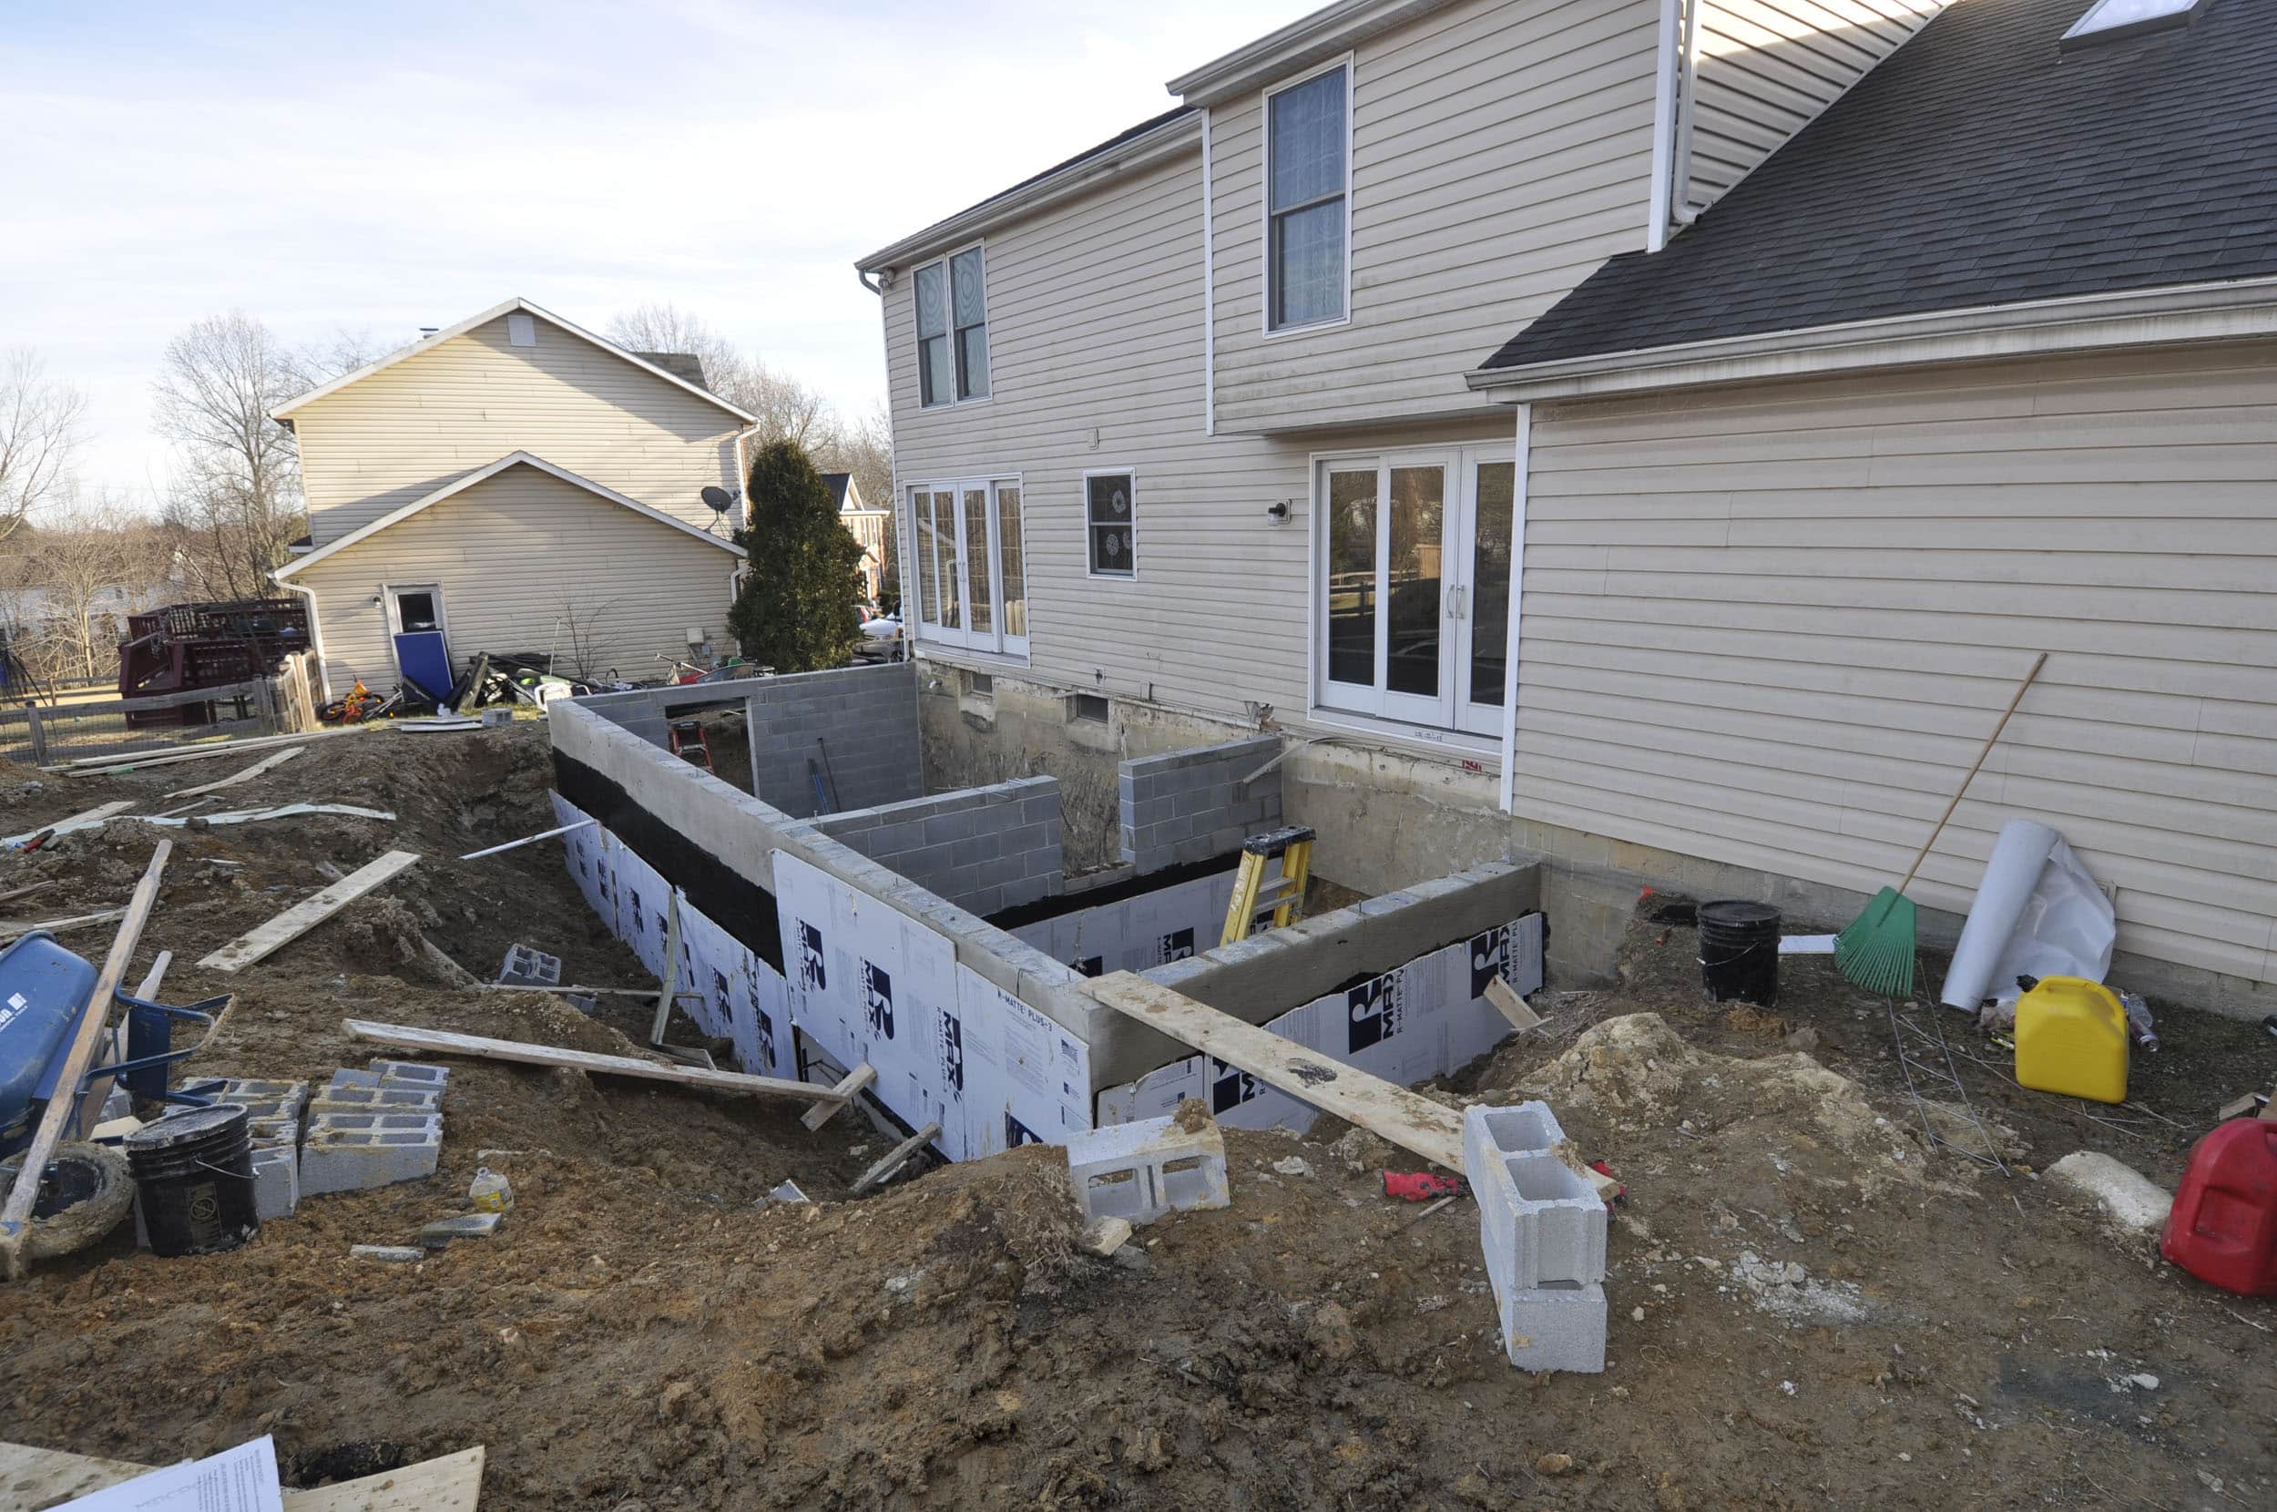
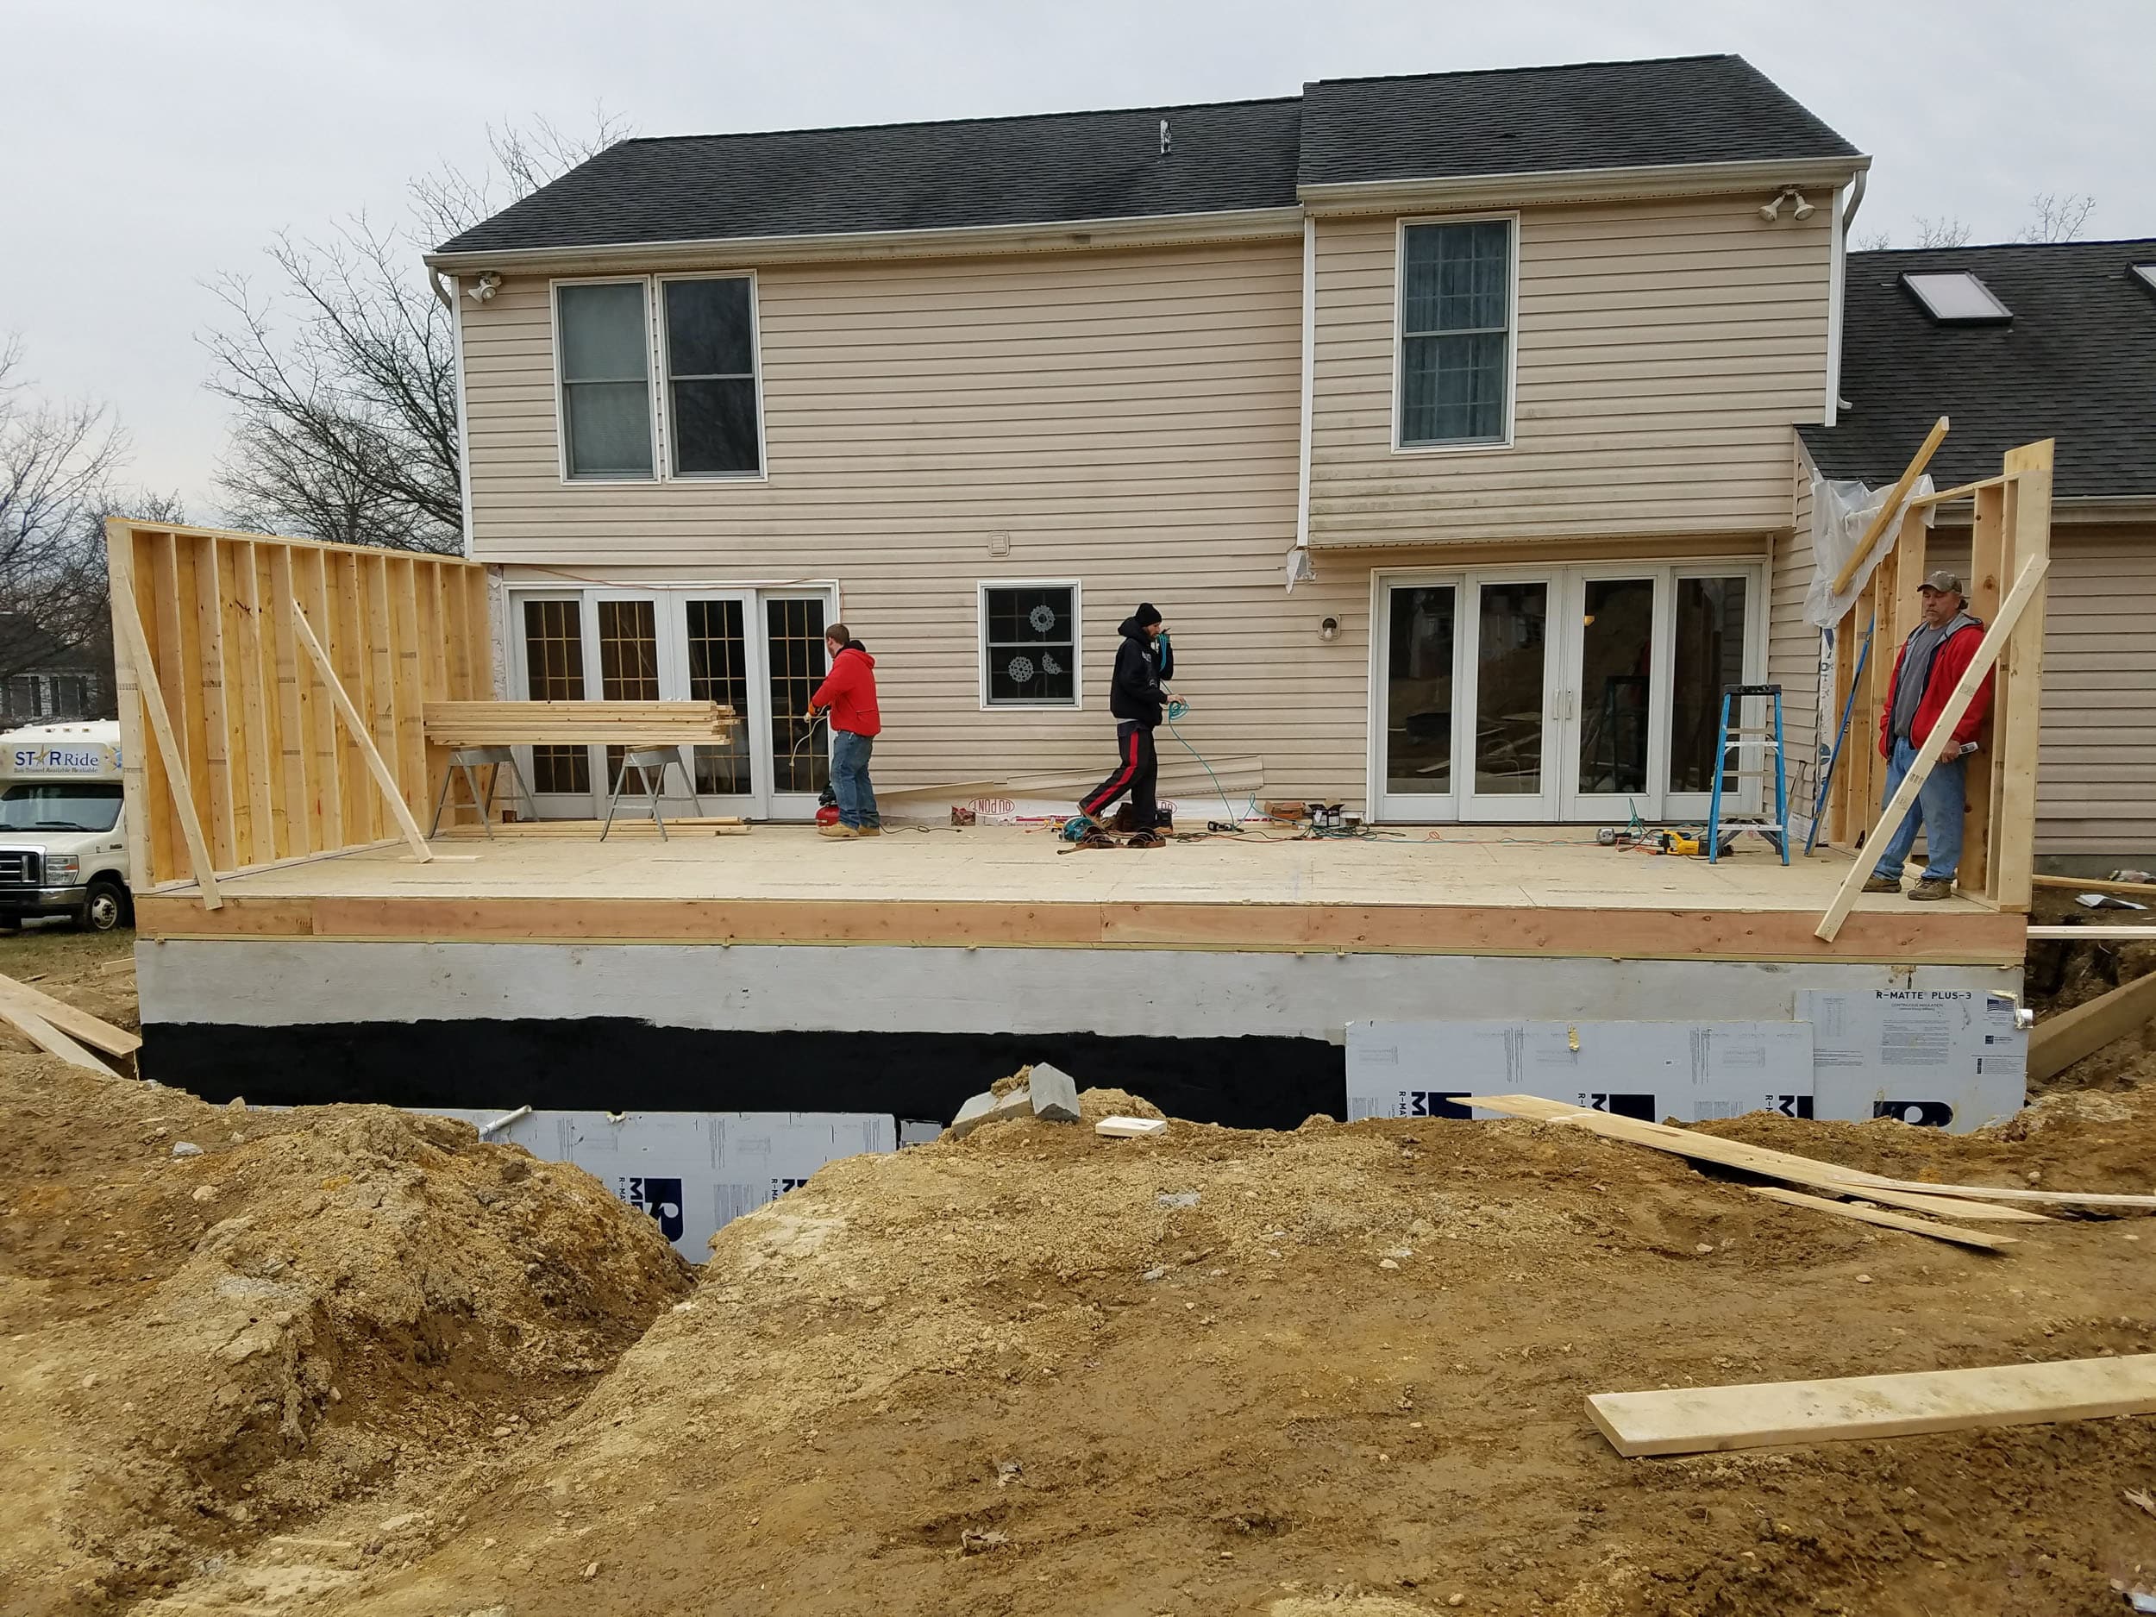
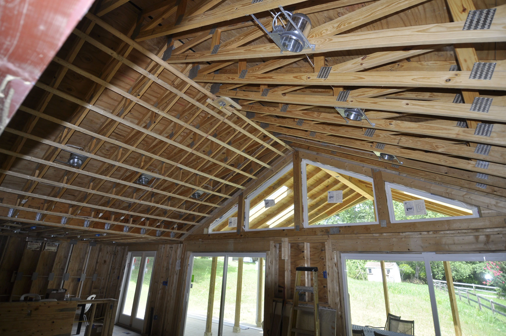
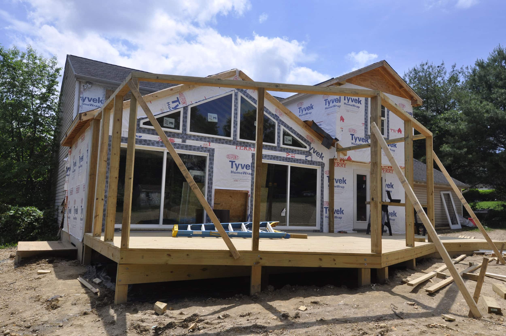
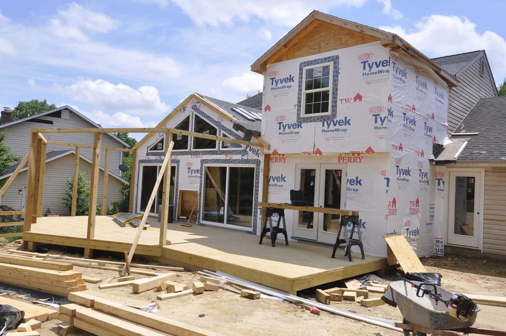
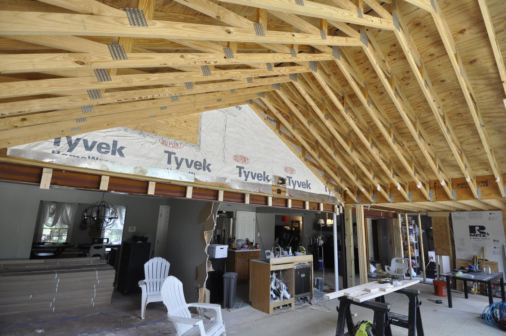
The first-floor addition expanded the rear of the home with new living space and a vaulted ceiling, along with large sliding doors and additional windows that open the room to the outdoors. The addition also included a new basement and crawl space, providing additional structural and storage functionality below the expanded living area.
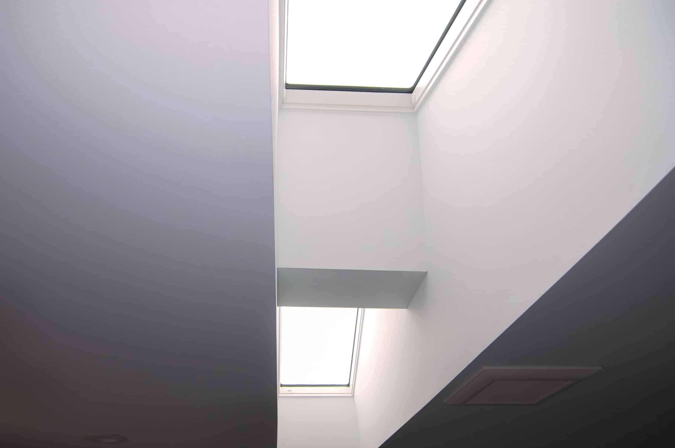
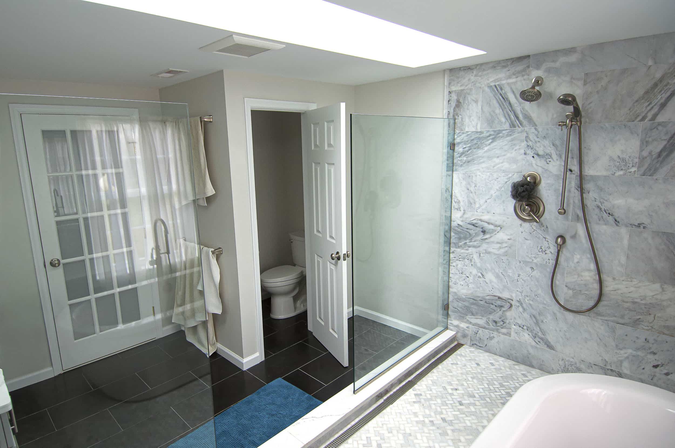
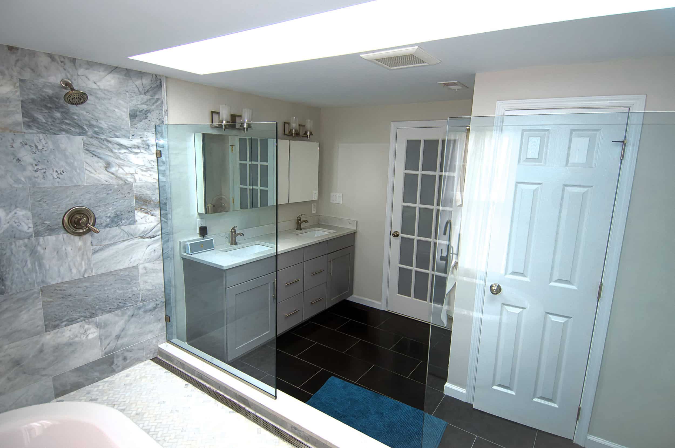
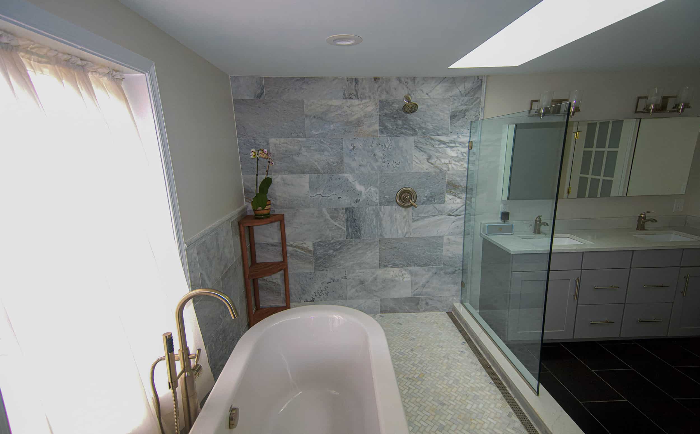
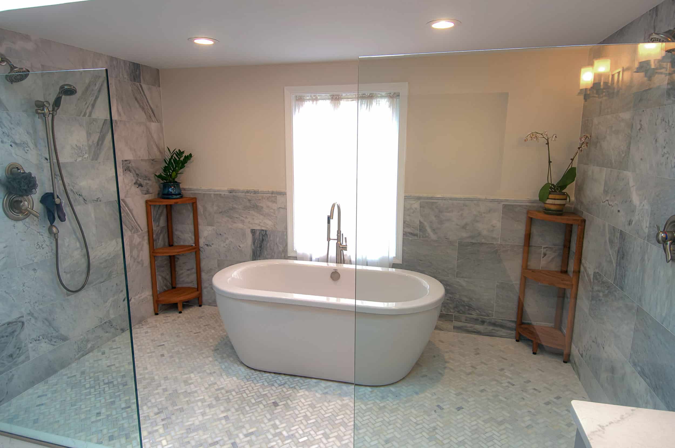
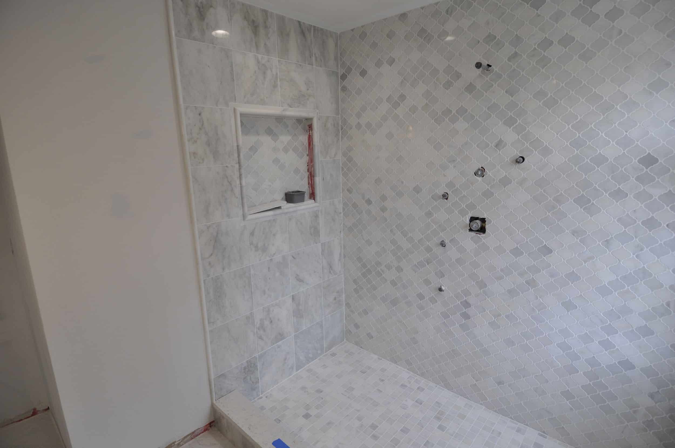
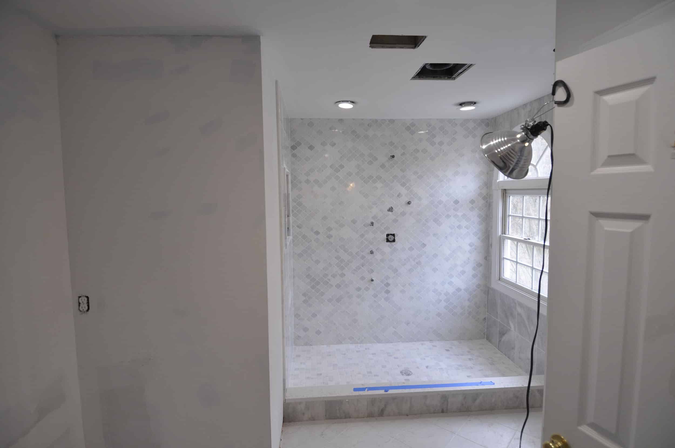
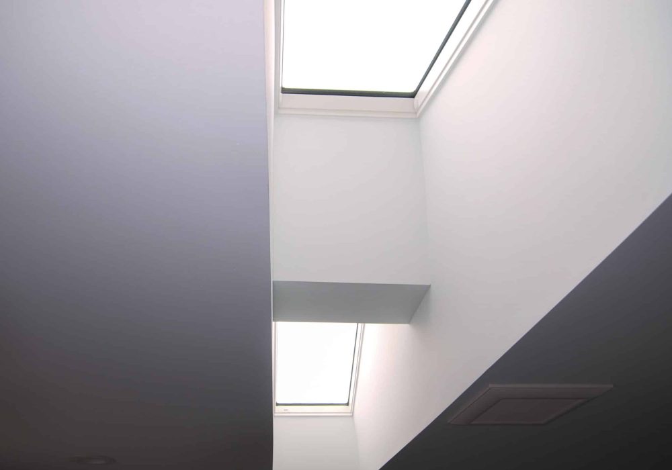
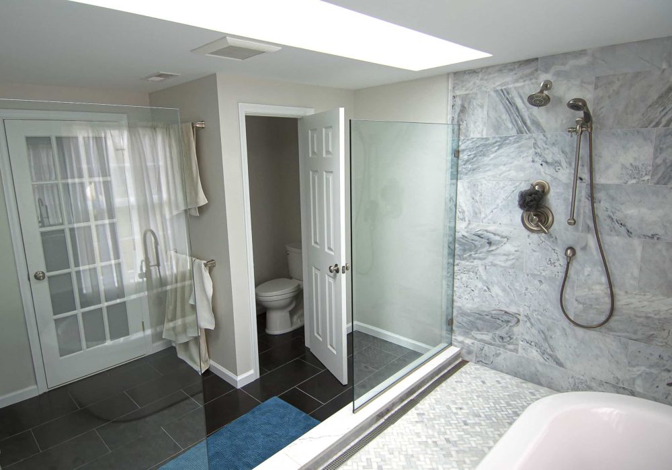
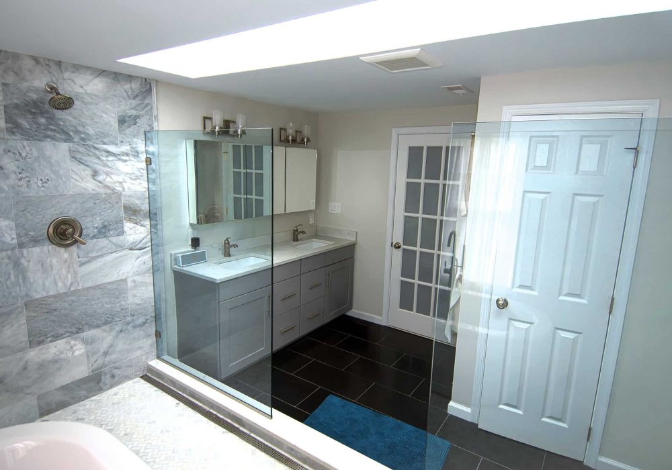
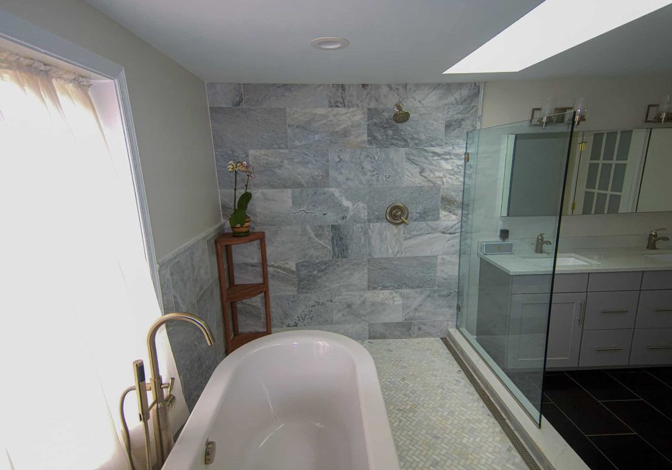
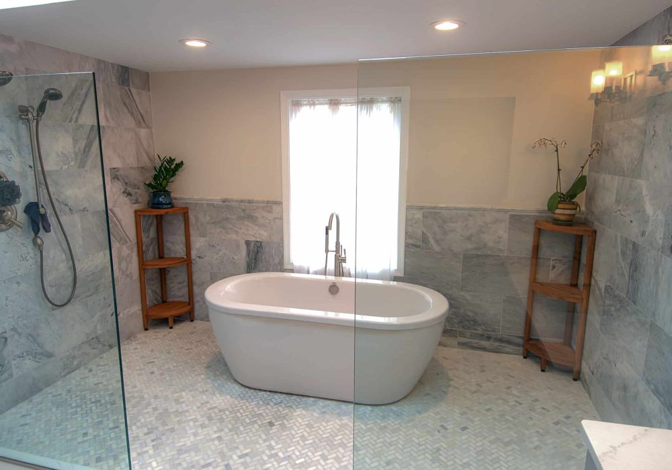
A second-floor addition and renovation created additional space connected to the existing primary bedroom, including an expanded bathroom and converted closet area. The new bathroom features dual vanities, a freestanding tub, a large tiled shower, and skylights that bring natural light into the space.
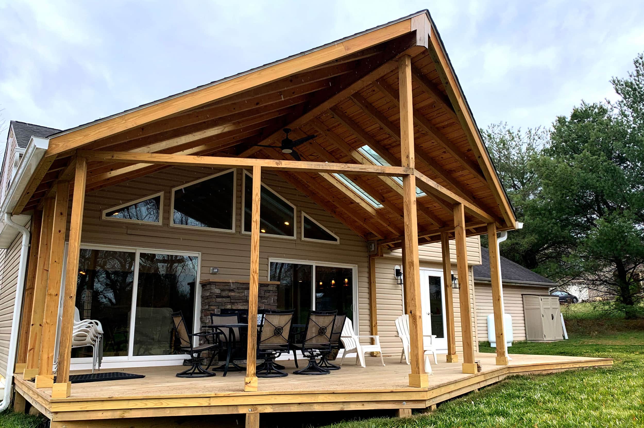
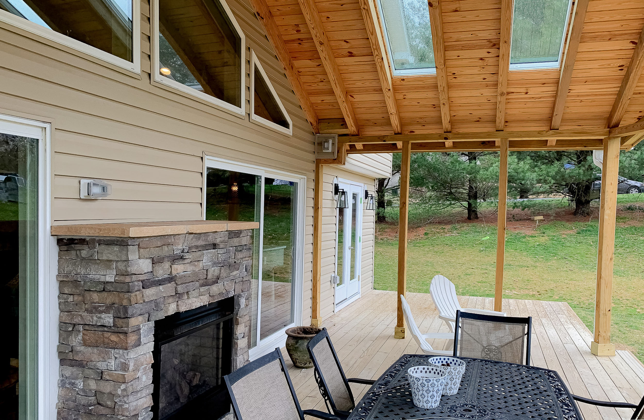
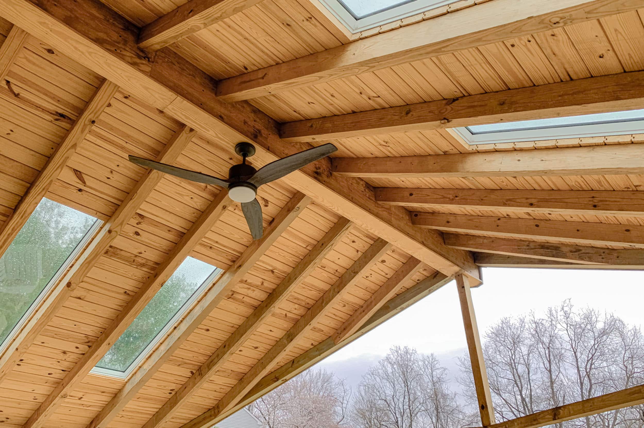
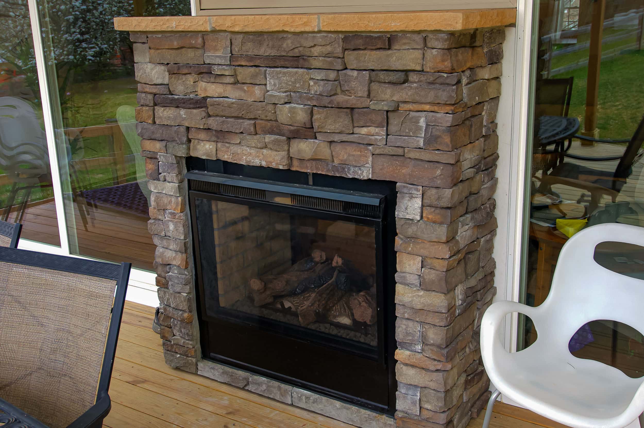
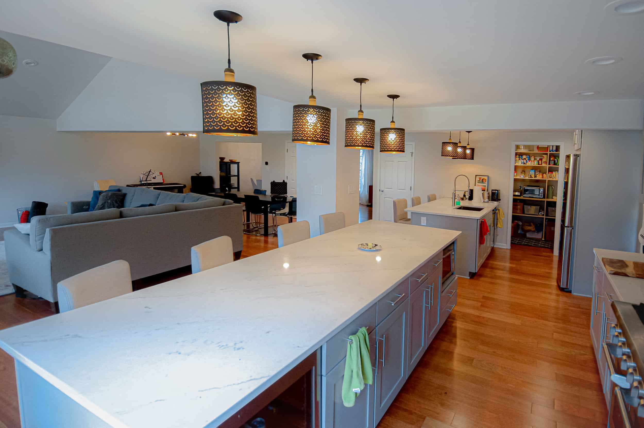
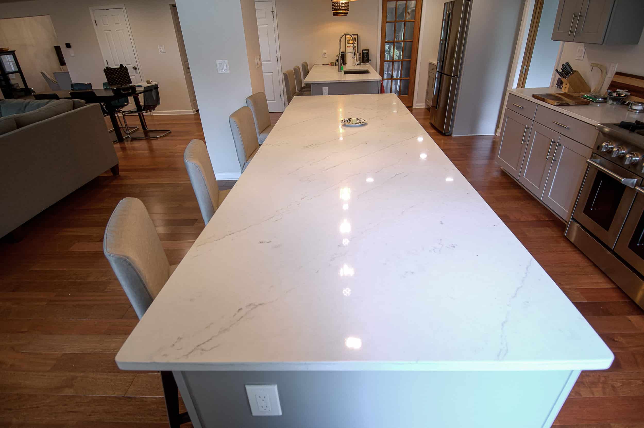
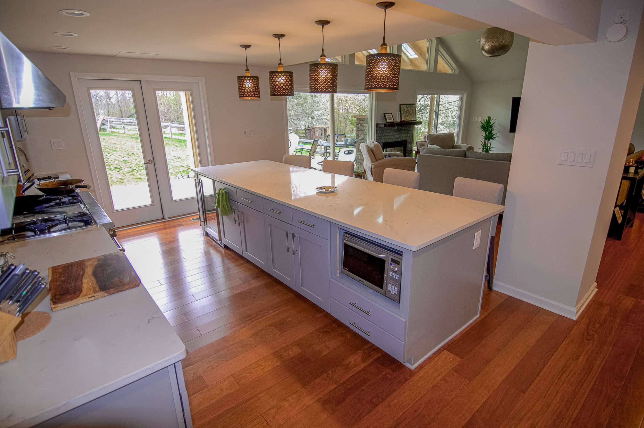
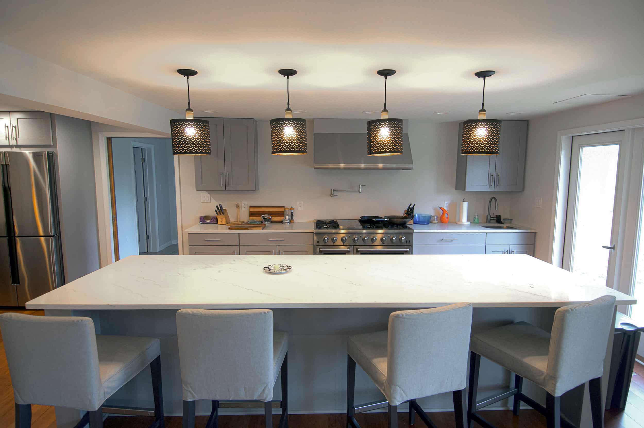
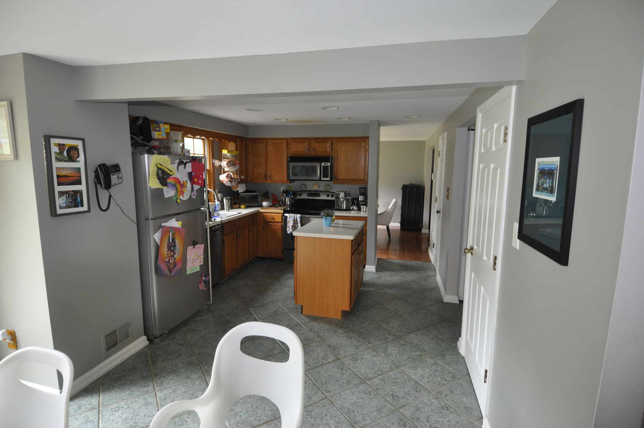
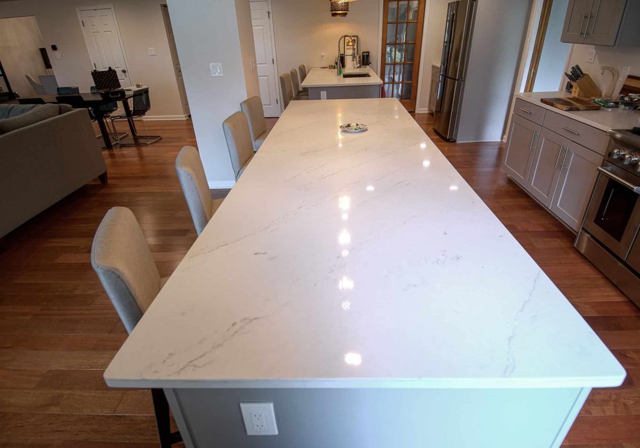
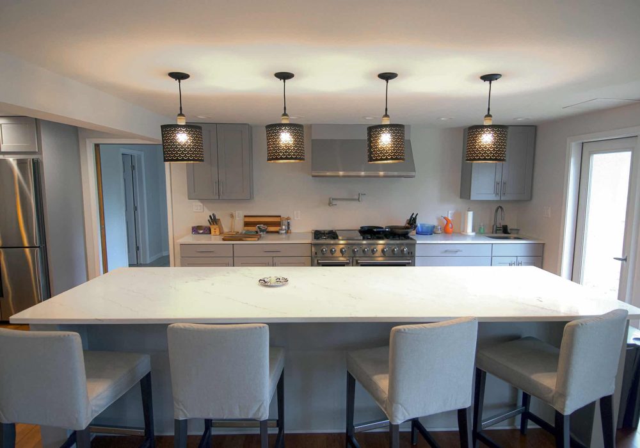
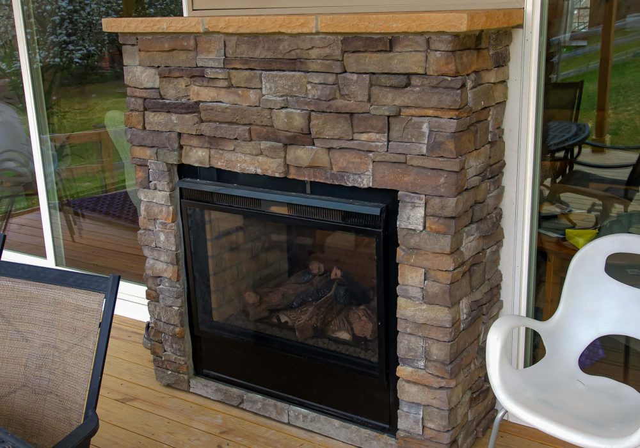
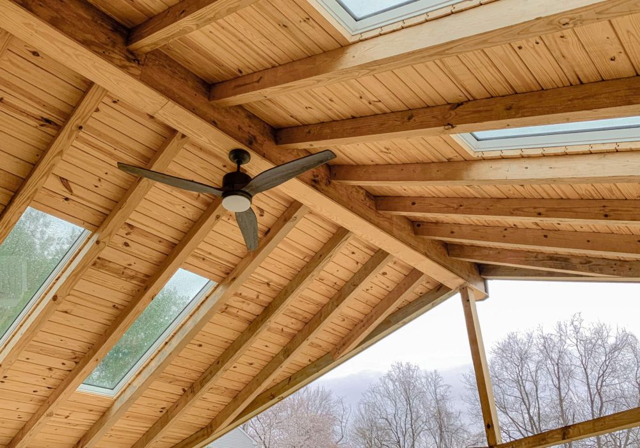
The home’s kitchen and interior spaces were also extensively remodeled, including a redesigned kitchen with new cabinetry, quartz countertops, updated fixtures, and a new pantry. Walls were modified to create a more open layout, with new flooring and interior finishes carried throughout the renovated areas. The project also added a covered rear porch with a new deck, incorporating exposed wood framing, skylights, and a comfortable outdoor area that extends the home’s living space beyond the interior.
Additional improvements included a new powder room, a new exterior door from the laundry room, a basement egress window, updated trim and finishes, and associated electrical, insulation, drywall, and painting work throughout the project. Completed by Dream Design Build & Remodeling, Inc., this project combined multiple additions with extensive interior and exterior remodeling to create additional living space while significantly updating the home’s existing layout and functionality.