Custom Kitchen Renovation
Kitchen Relocation
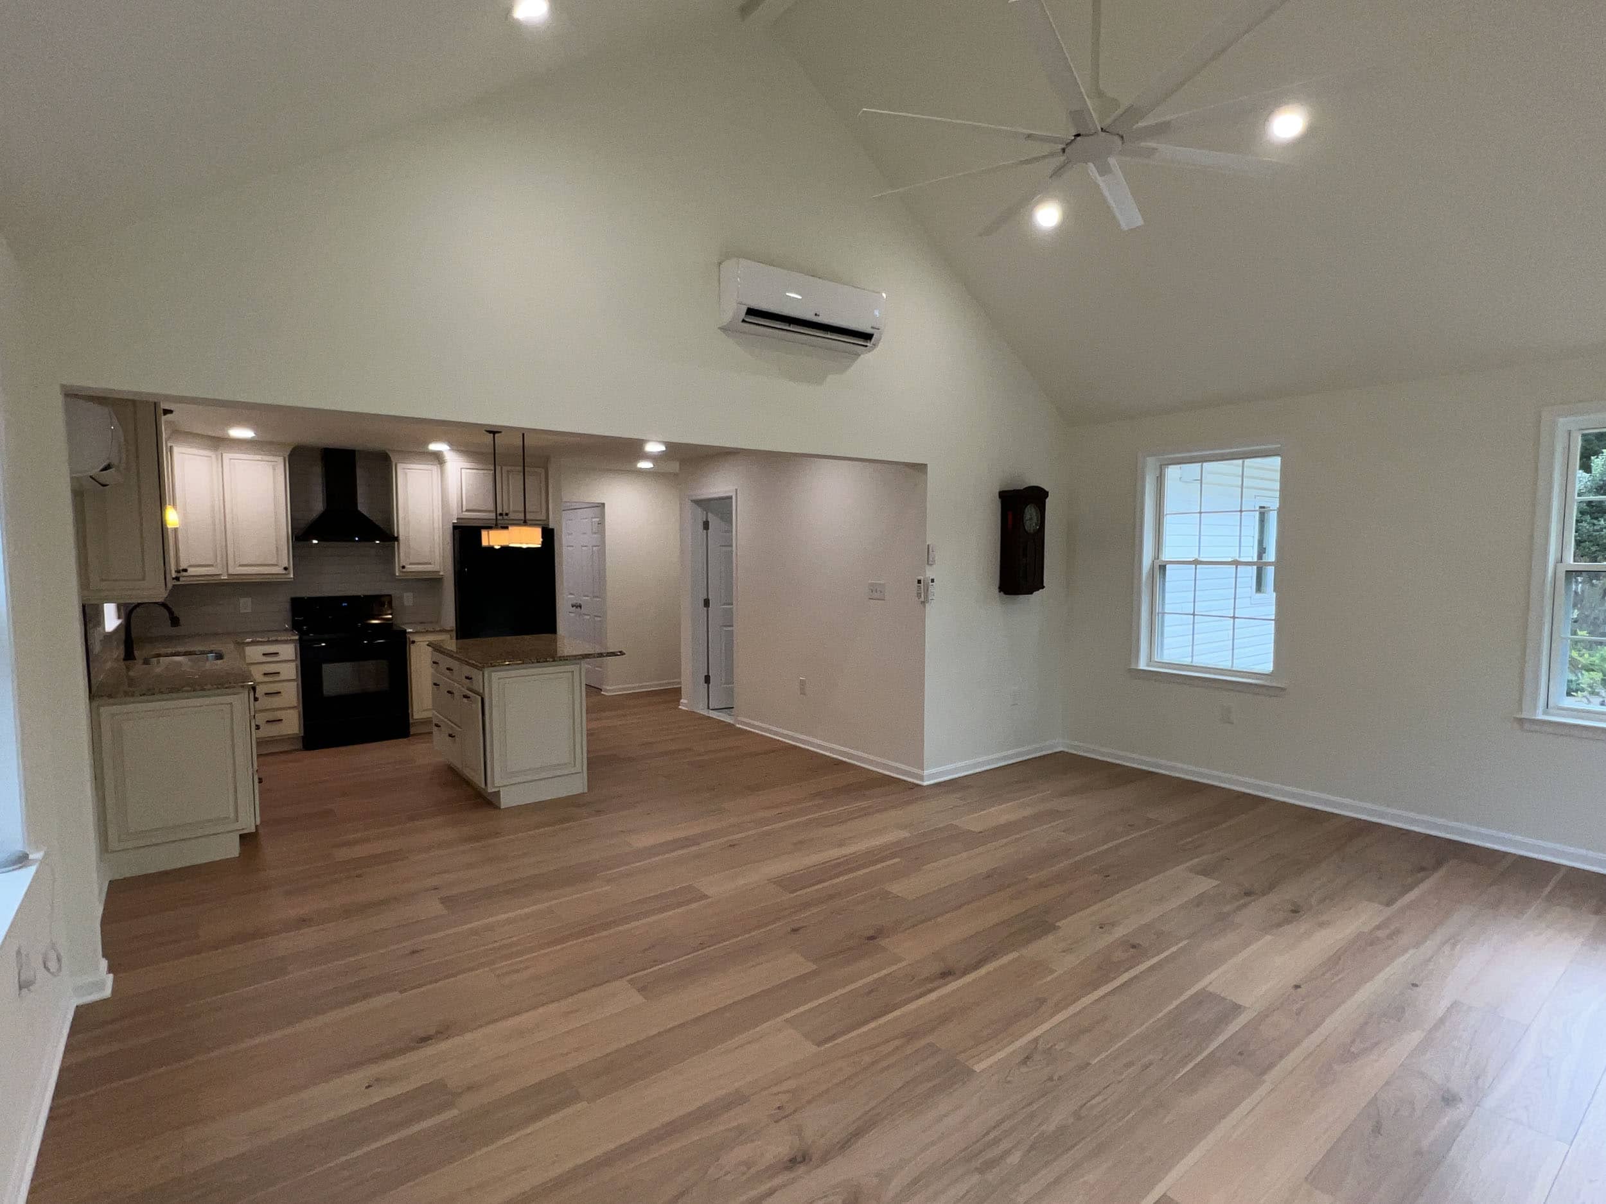
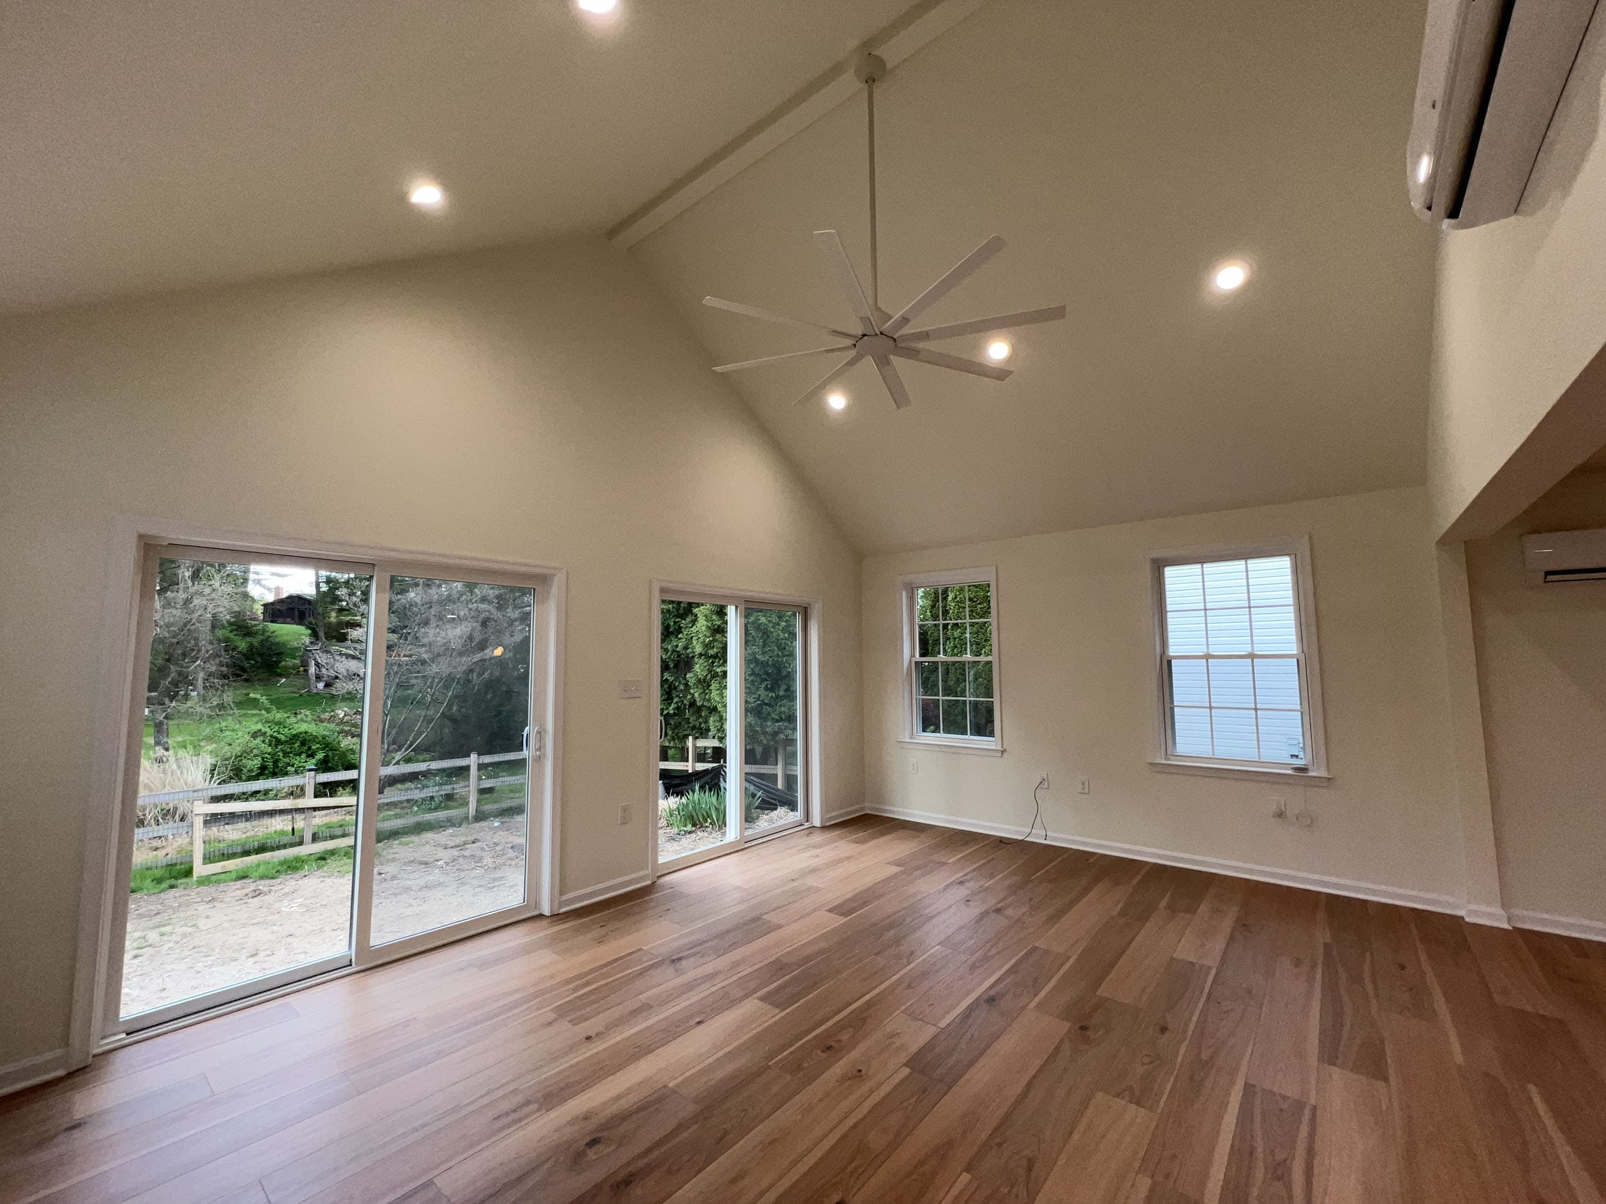
Open-Concept Design
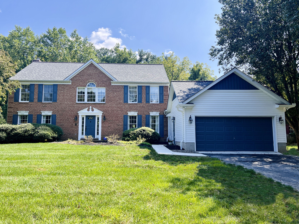
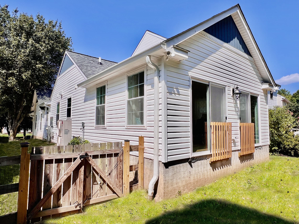
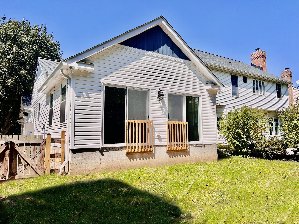
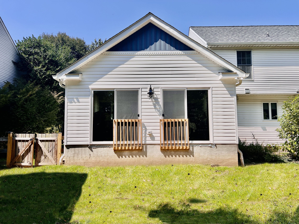
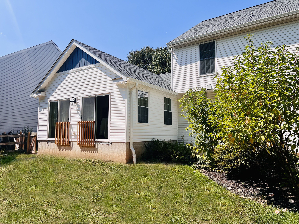
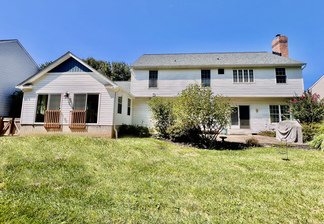
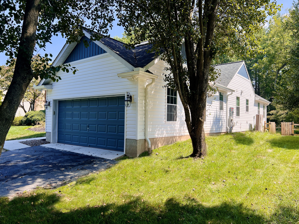
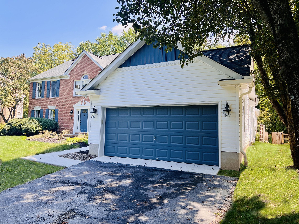
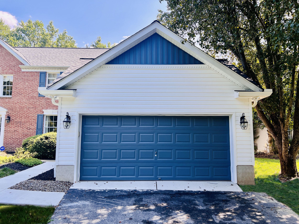
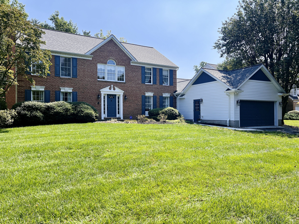
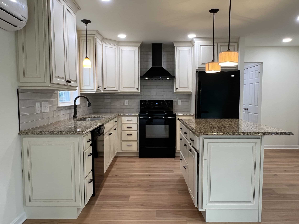
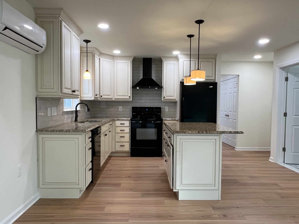
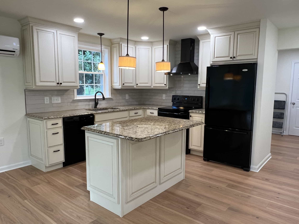
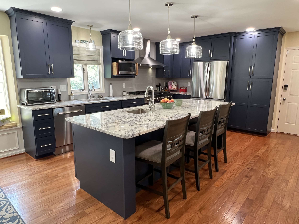
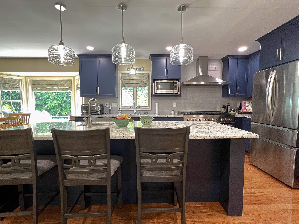
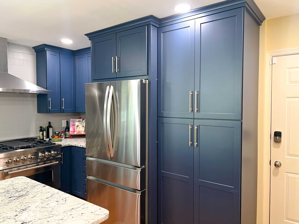
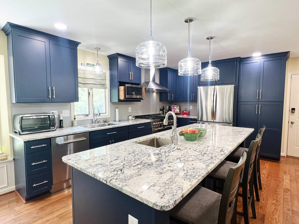
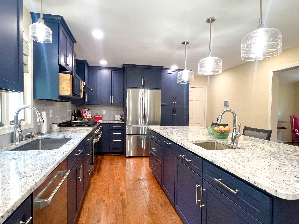
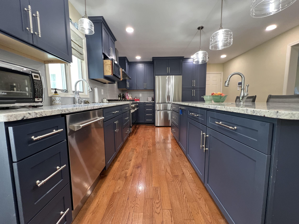
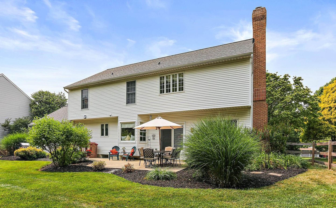
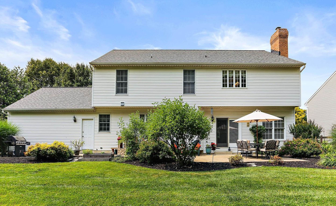
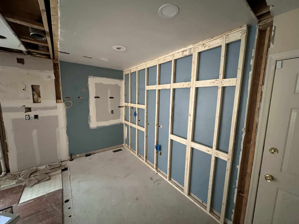
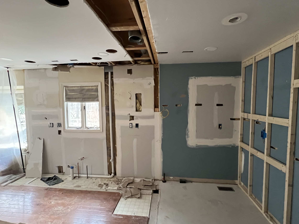
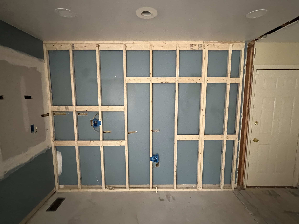
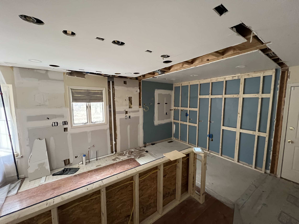
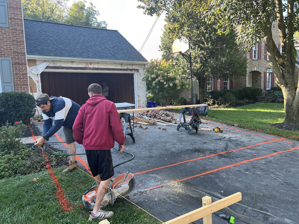
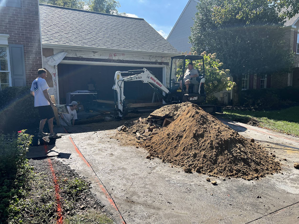
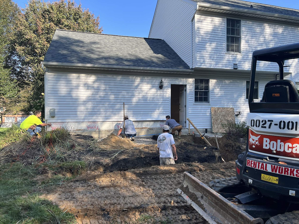
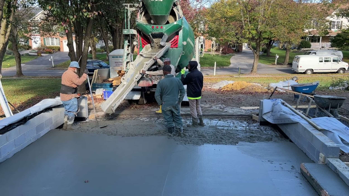
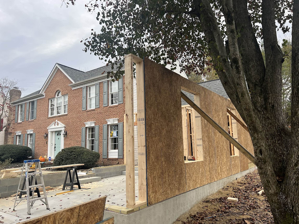
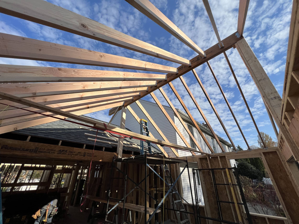
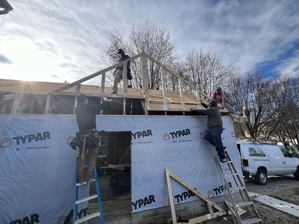
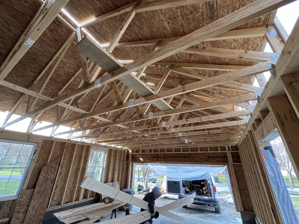
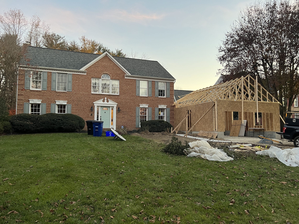
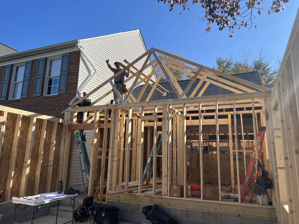
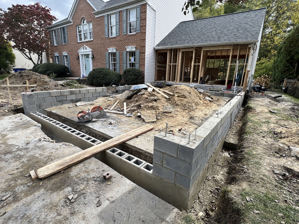
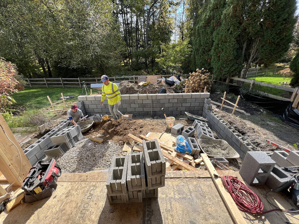
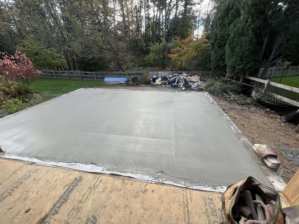
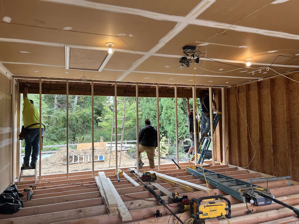
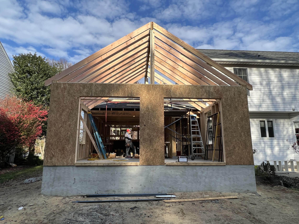
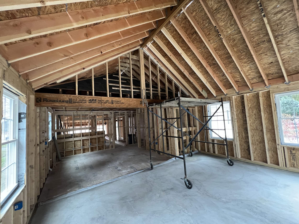
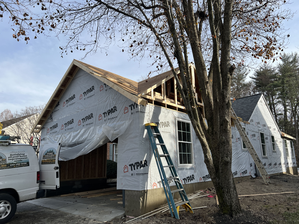
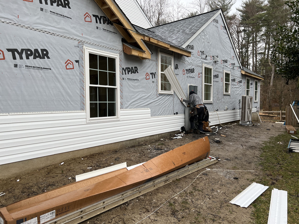
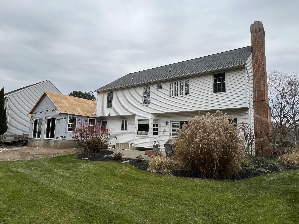
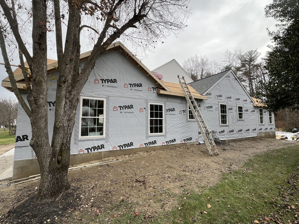
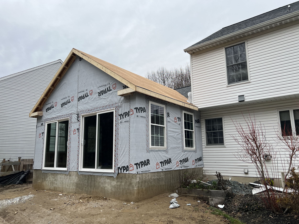
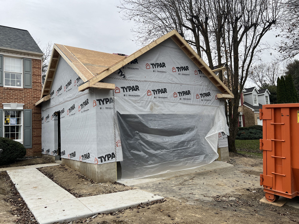
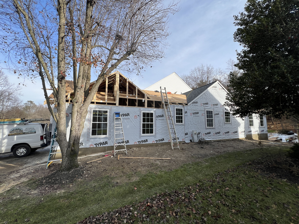
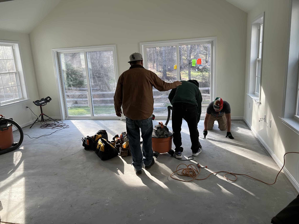
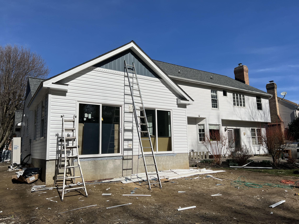
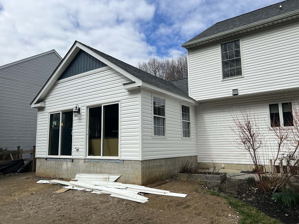
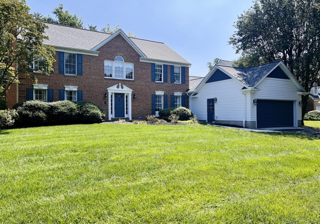
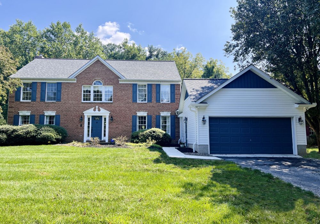
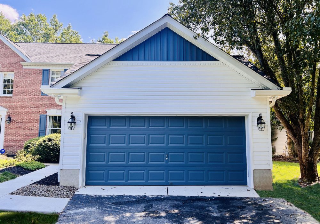
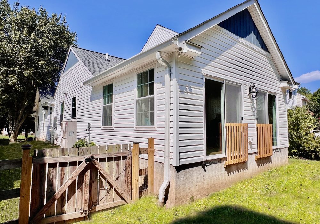
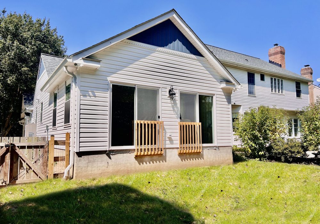
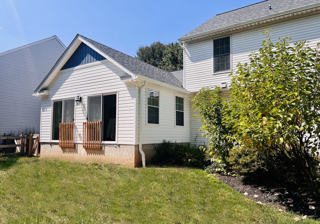
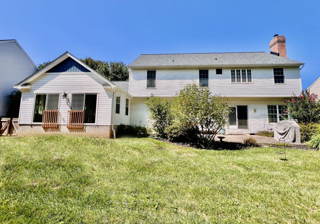
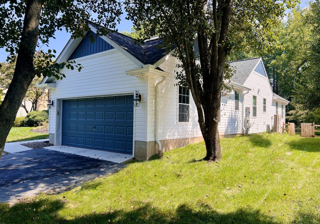
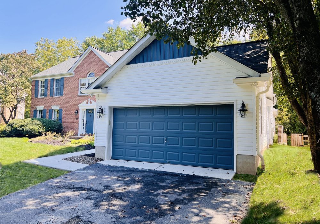
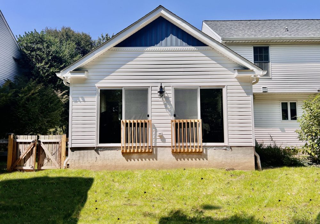
As part of a larger home expansion, this kitchen was completely reimagined and relocated to create a more open, functional layout that better supports everyday living and entertaining.
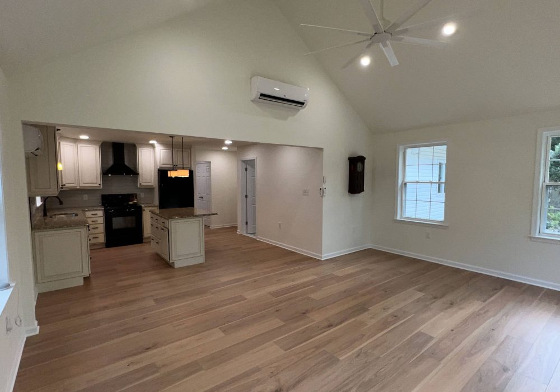
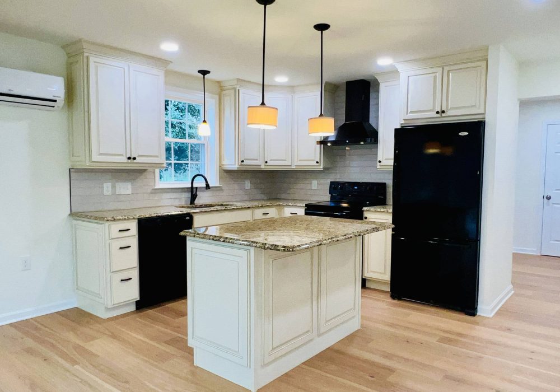
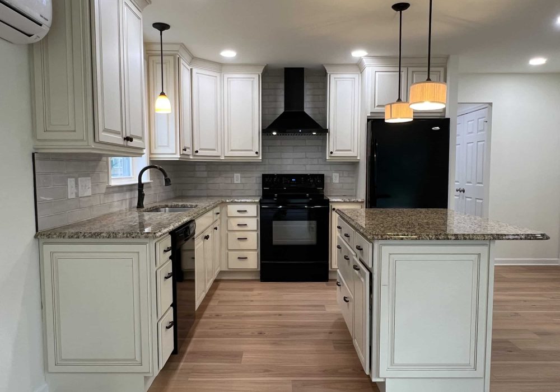
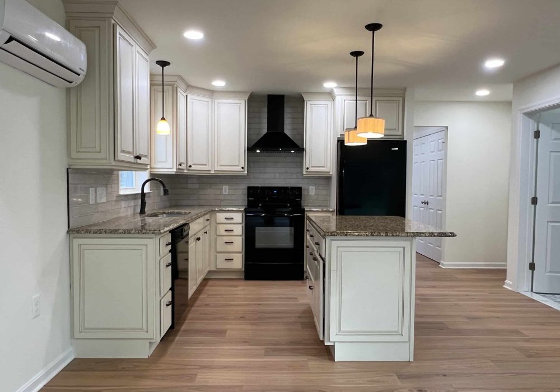
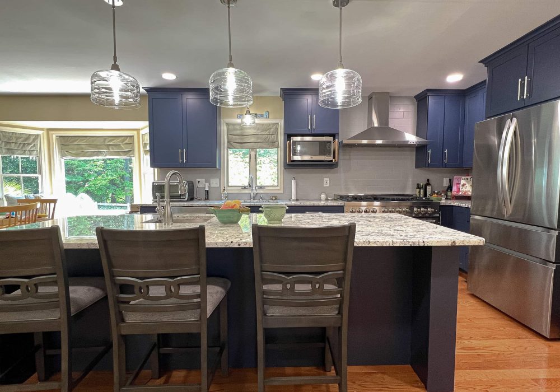
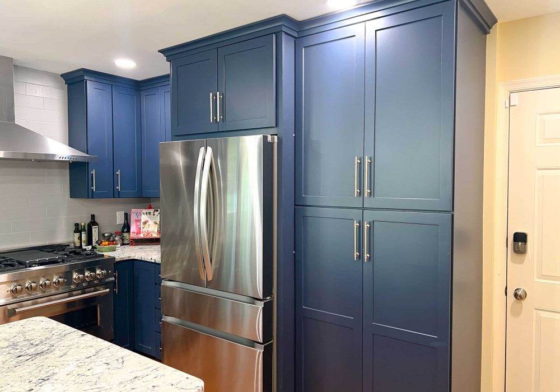
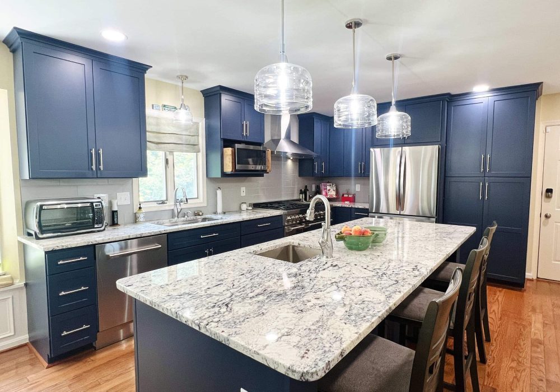
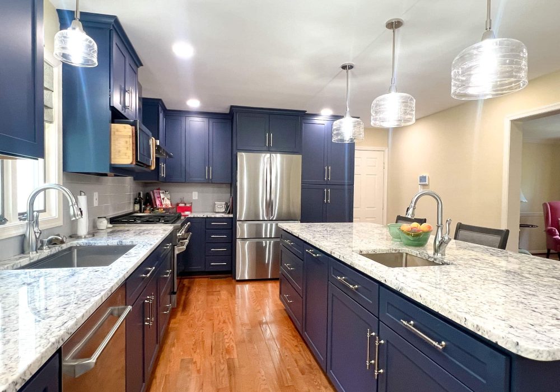
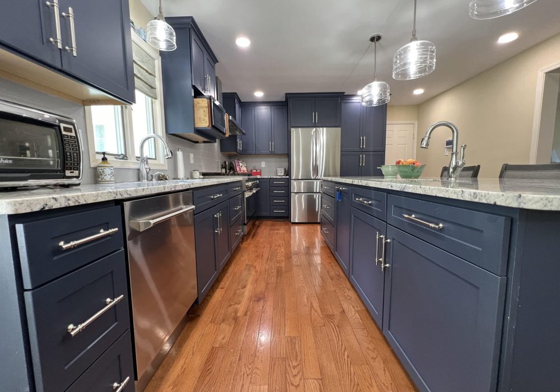
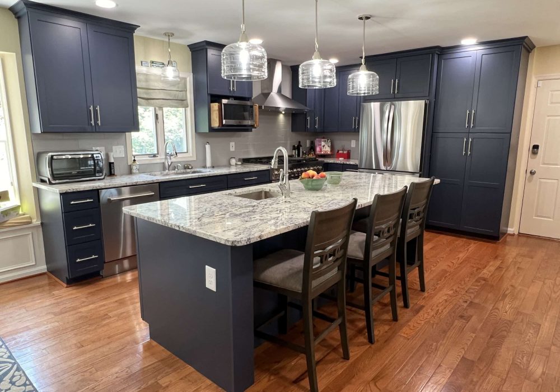
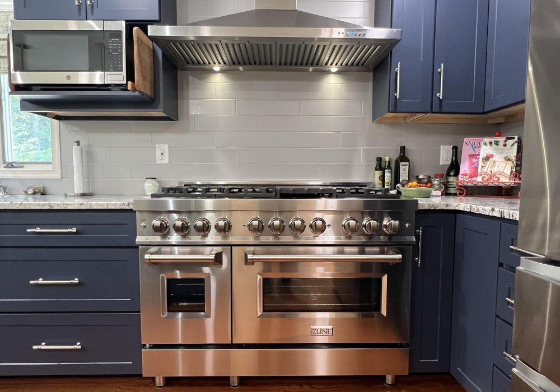
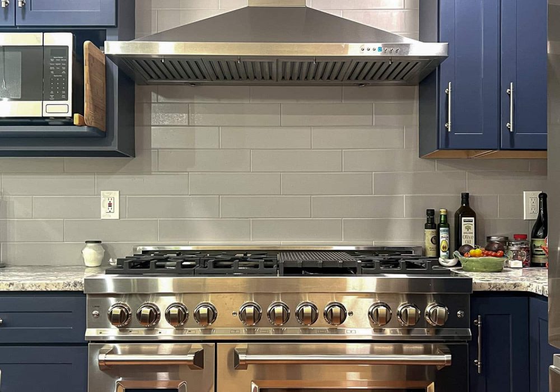
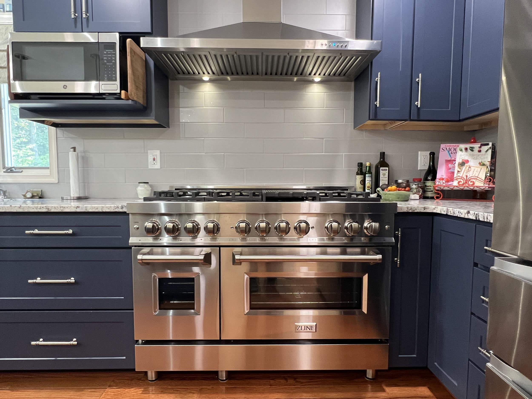
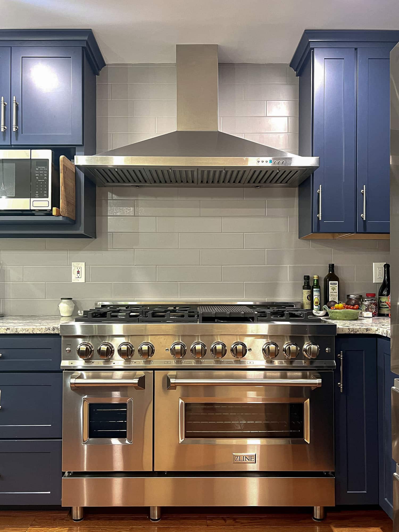
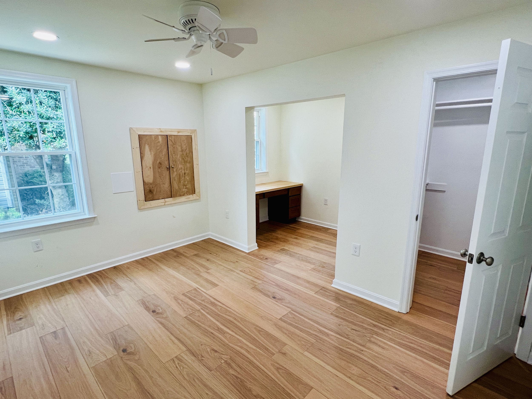
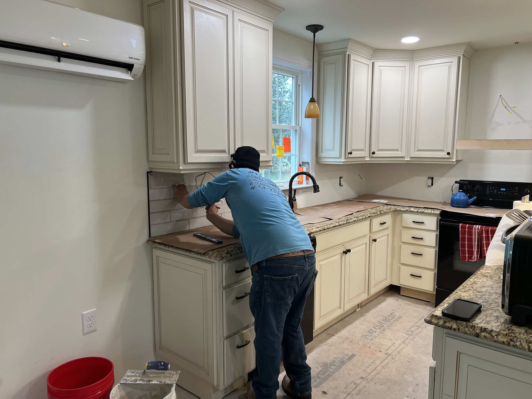
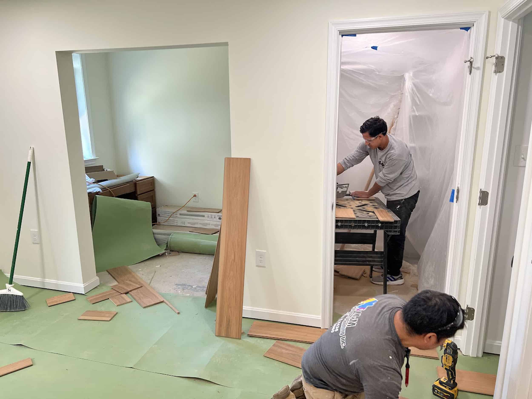
Designed around custom maple cabinetry finished in Hale Navy, the new kitchen features elegant quartz countertops, a timeless subway tile backsplash, upgraded lighting, and carefully selected finishes that balance classic craftsmanship with modern style. Restored hardwood flooring and refined trim details create a seamless transition between the kitchen and the surrounding living spaces.
Relocating the kitchen within the home’s new addition allowed for improved flow, increased workspace, and a layout that serves as the centerpiece of the home’s transformation.
Completed by Dream Design Build & Remodeling, Inc., this custom kitchen renovation demonstrates how thoughtful design can completely redefine the way a home functions while creating a beautiful gathering space for years to come.