First-Floor Sunroom Addition
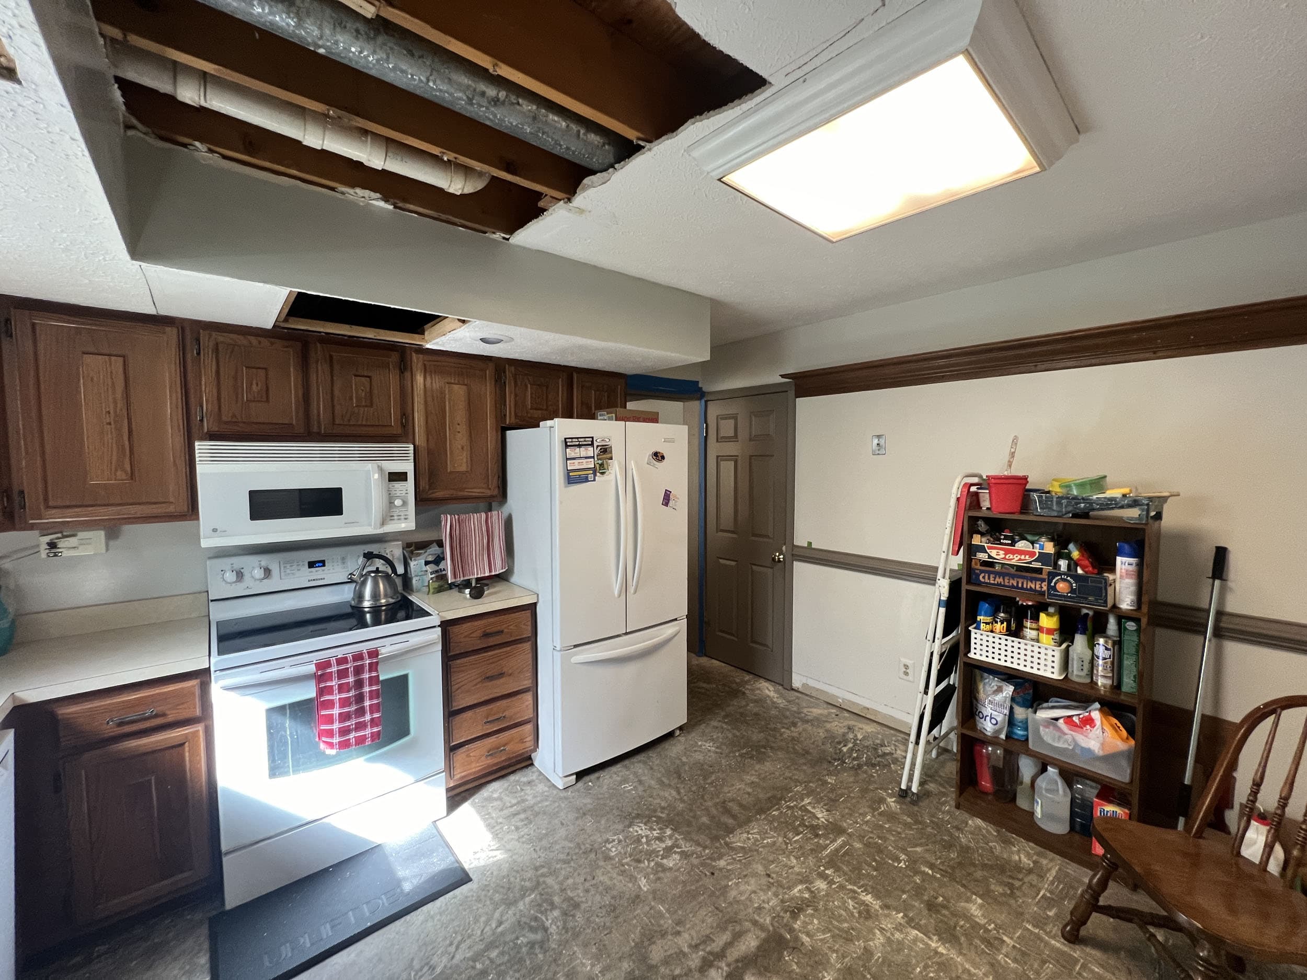
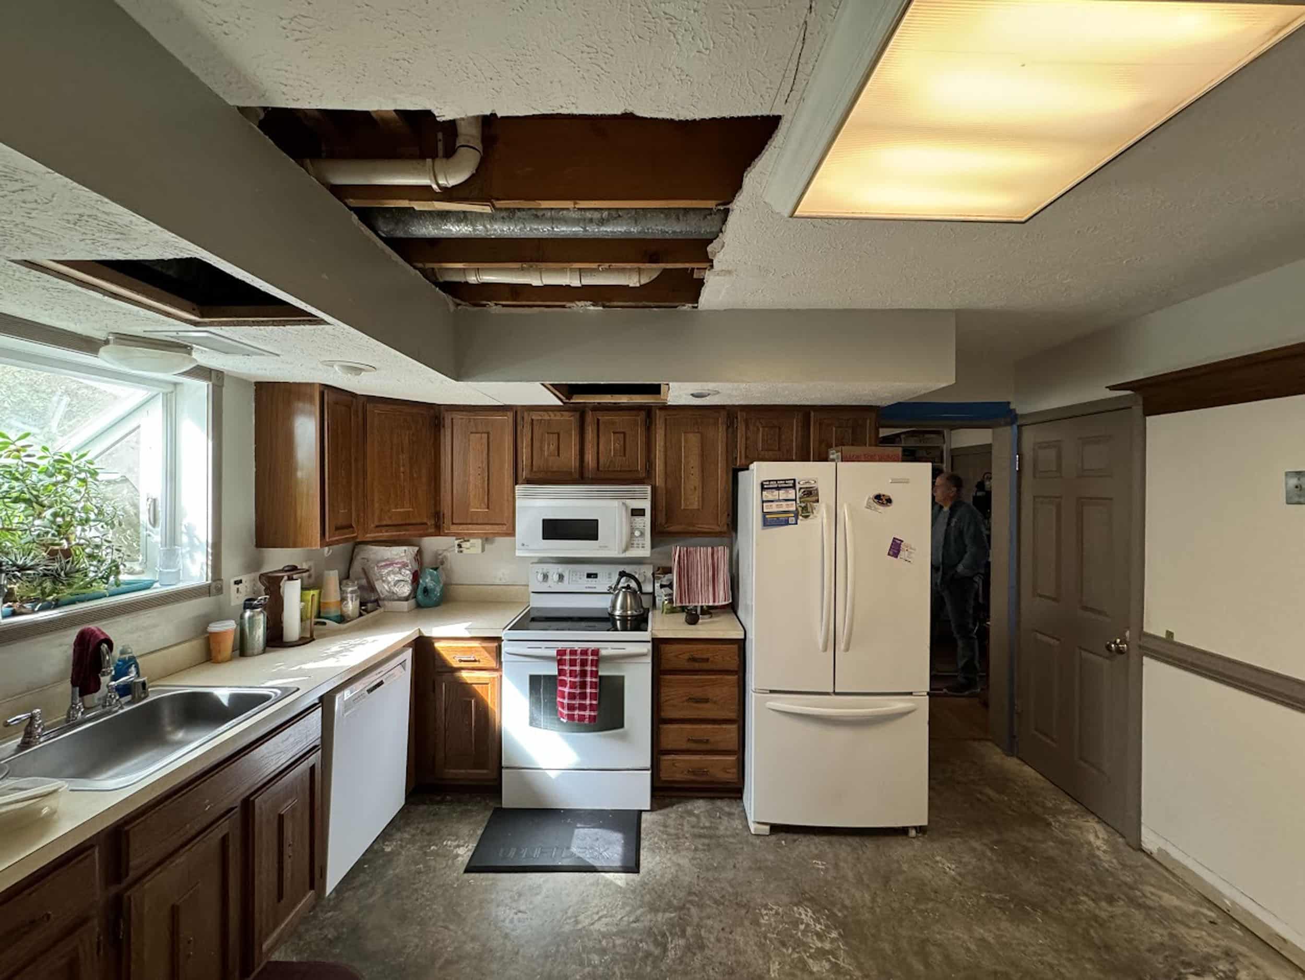
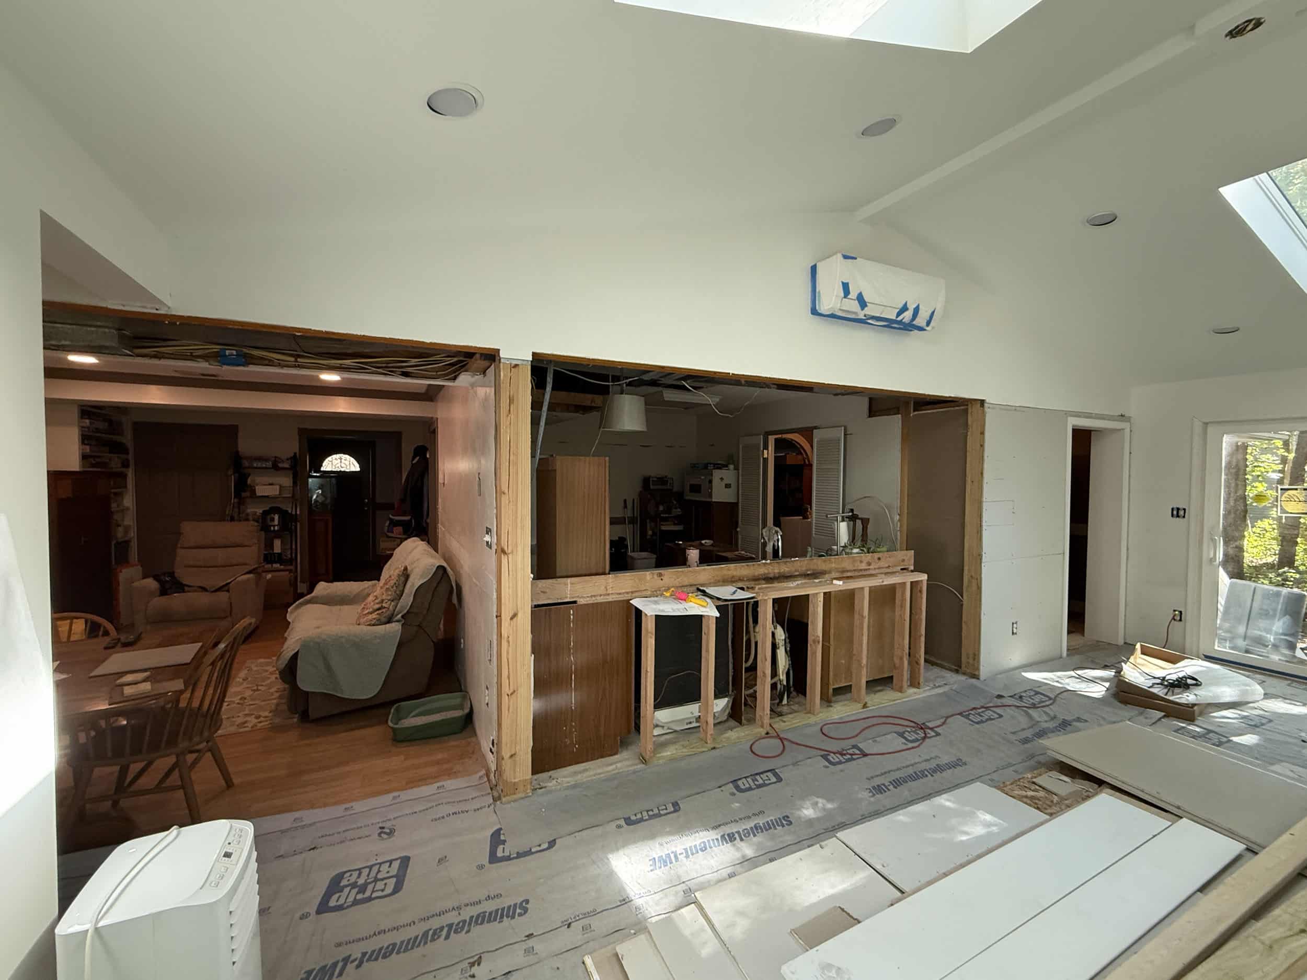
Kitchen Renovation
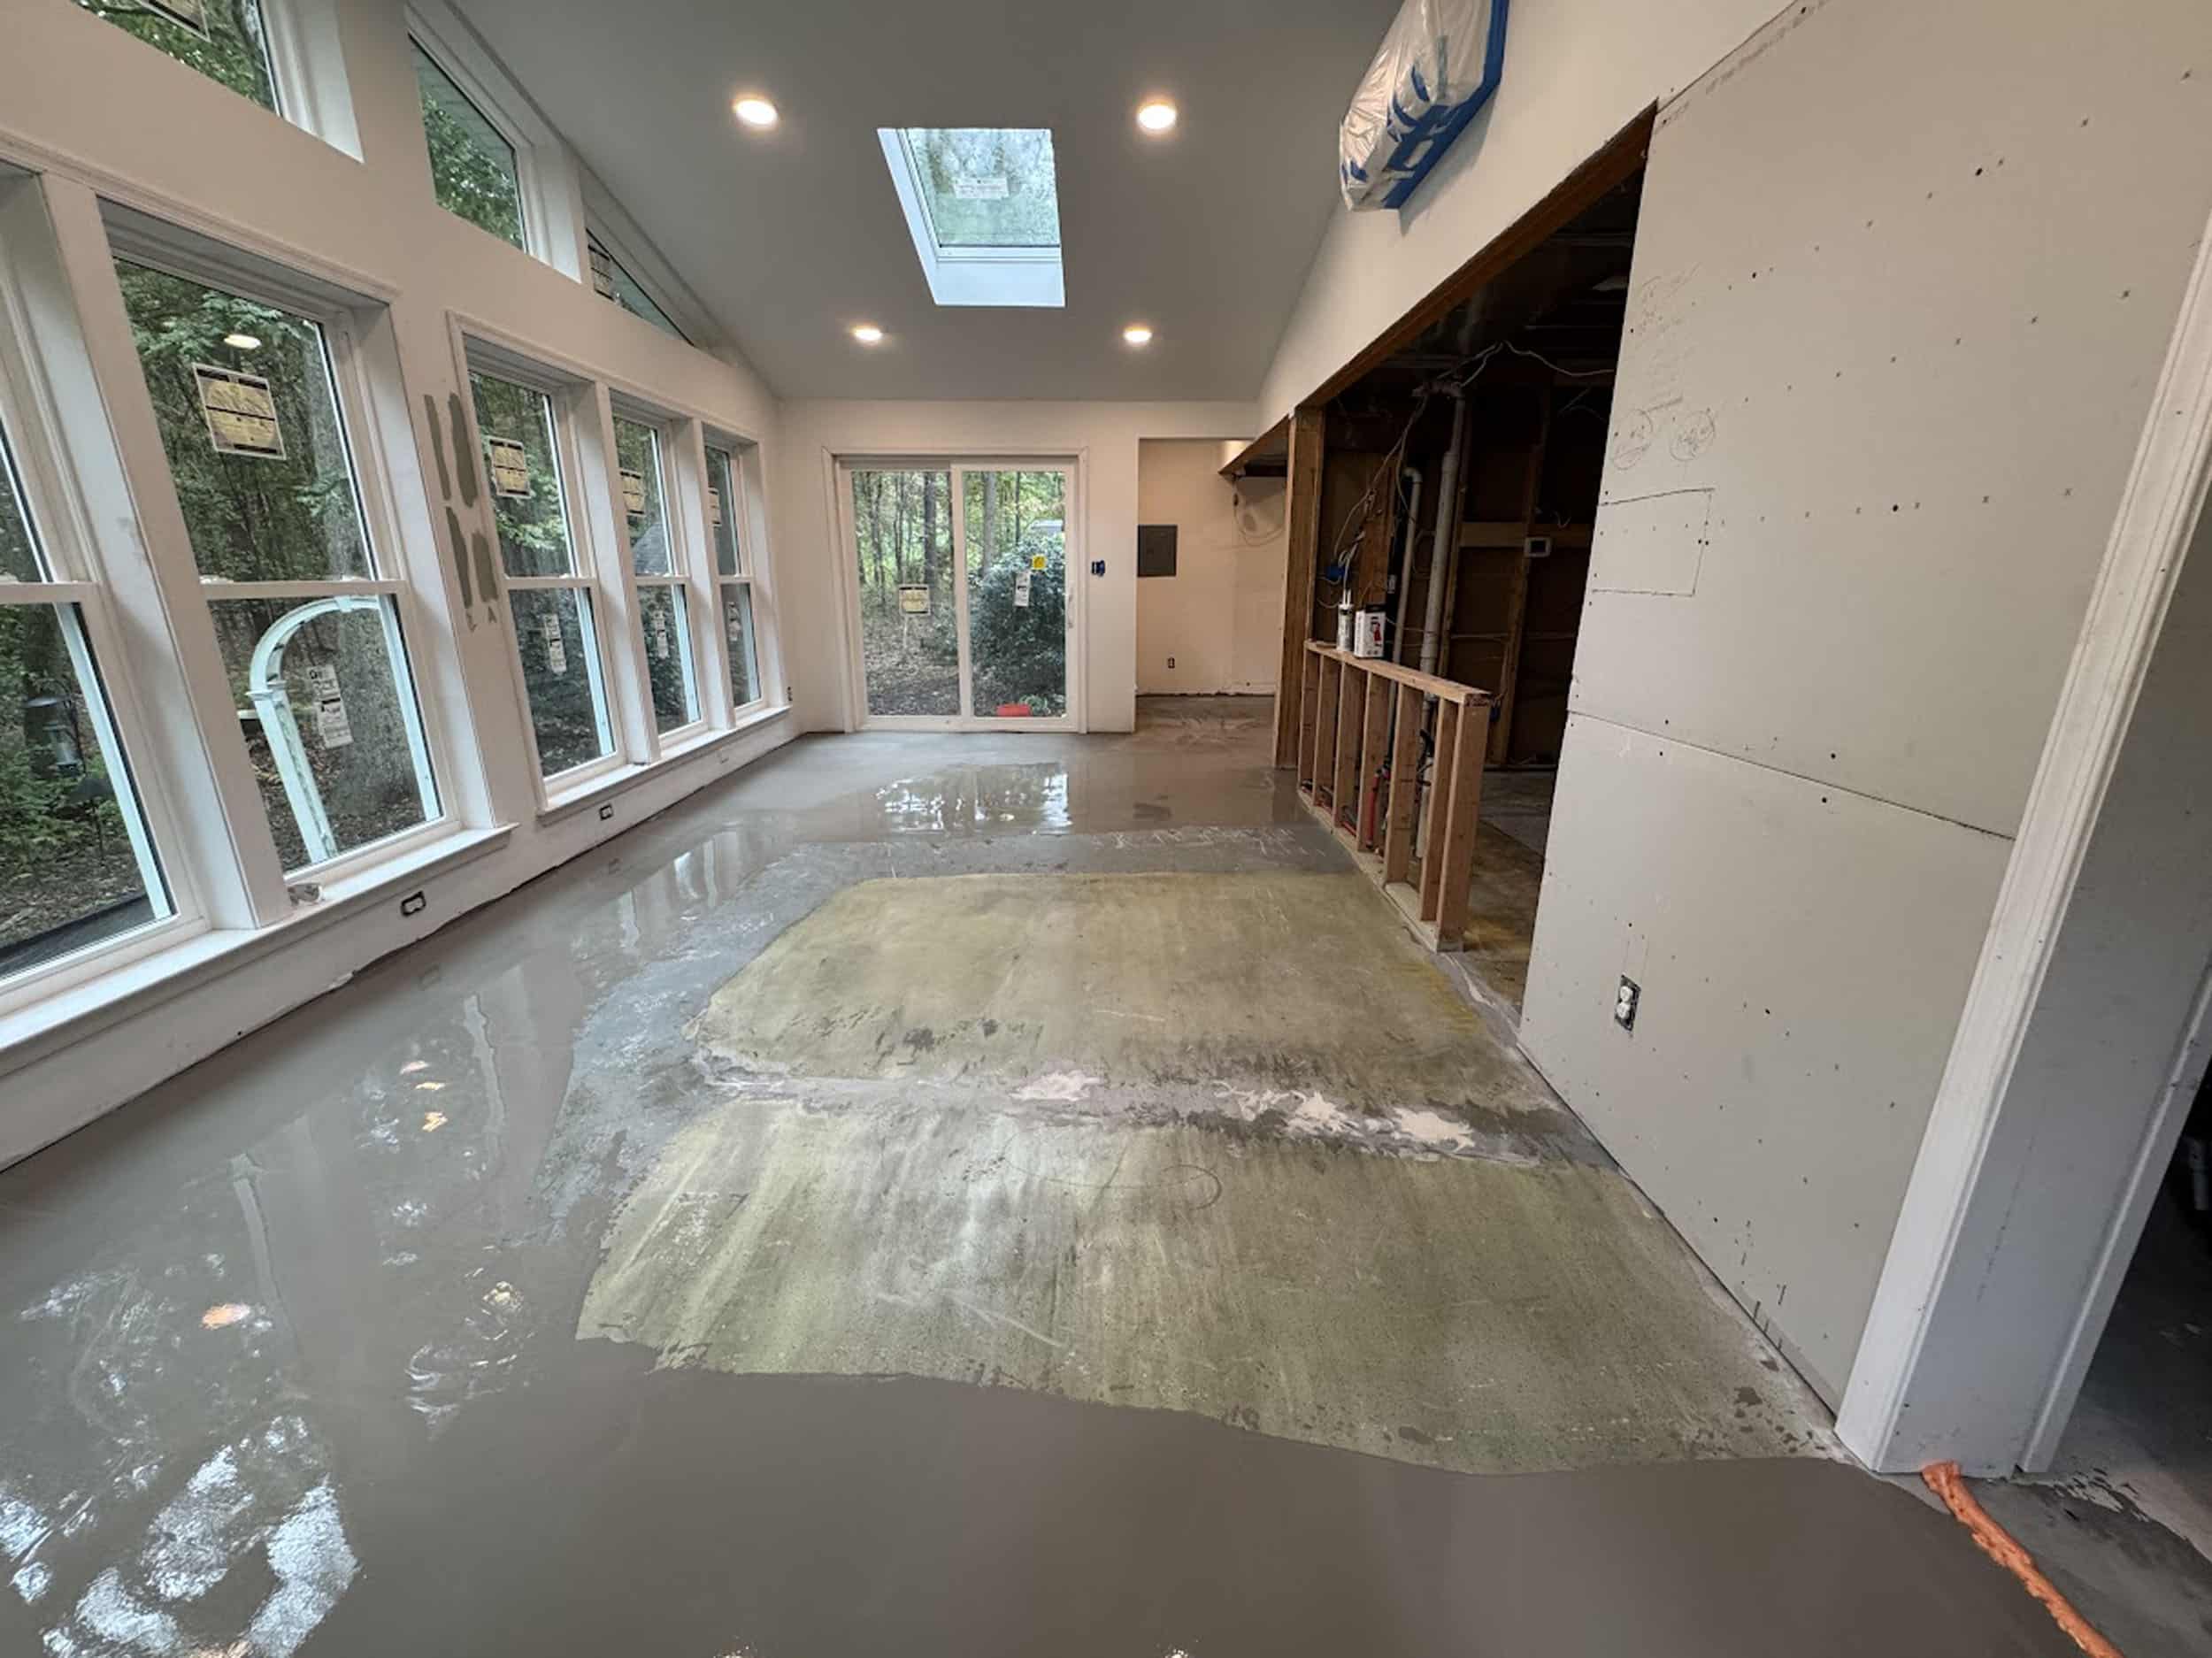
New Flooring
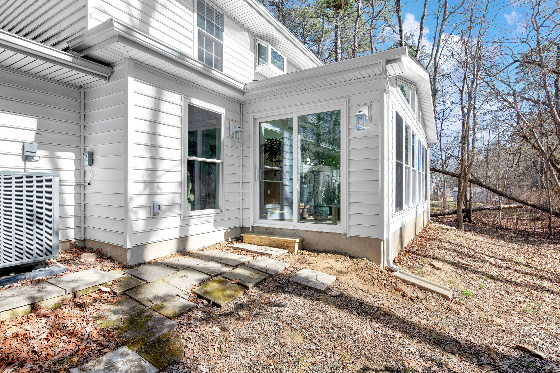
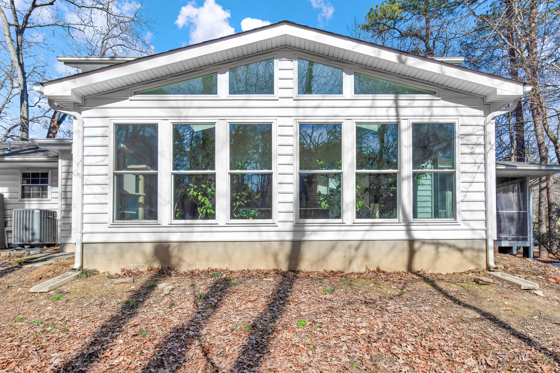
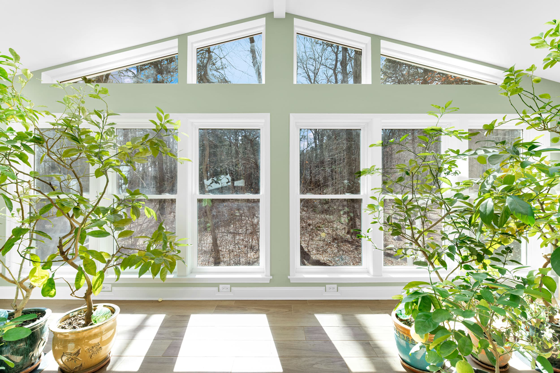
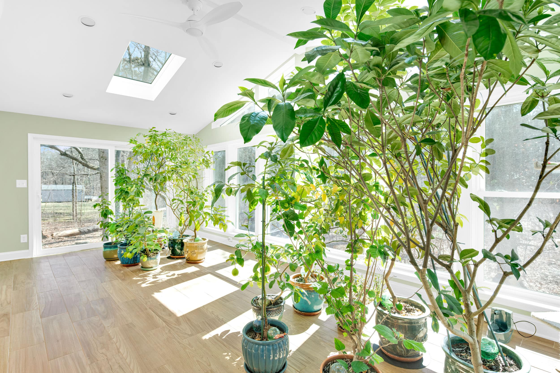
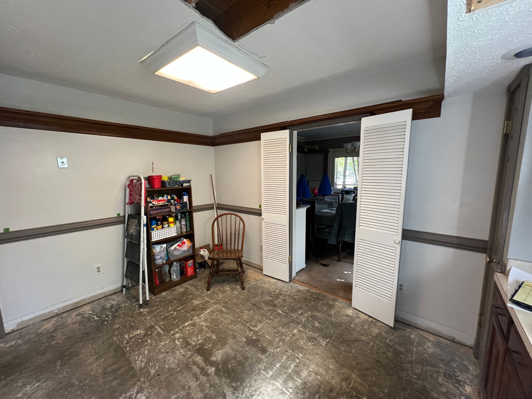
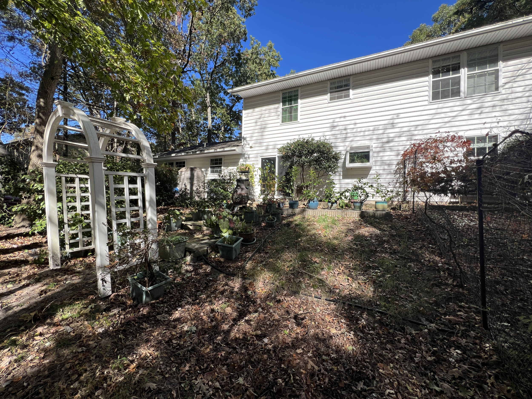
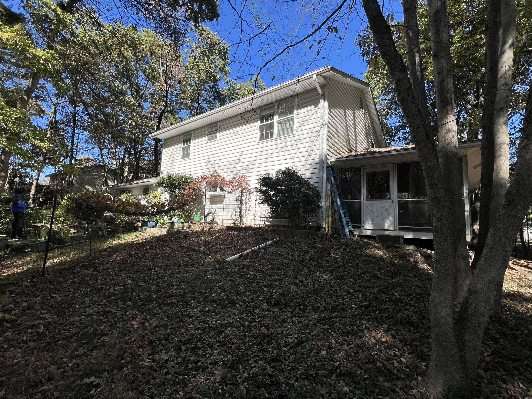
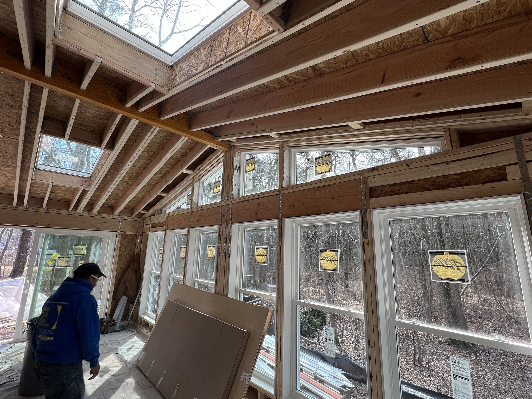
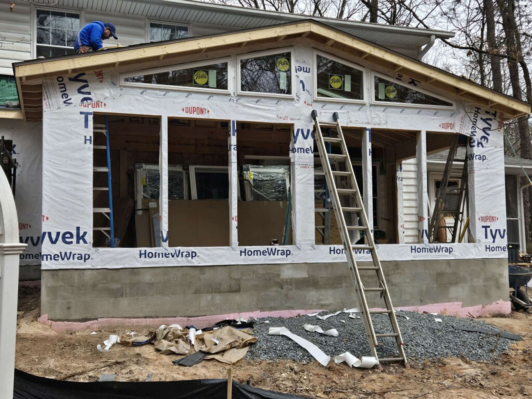
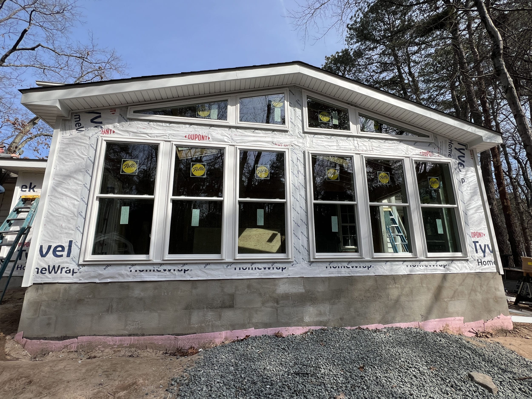
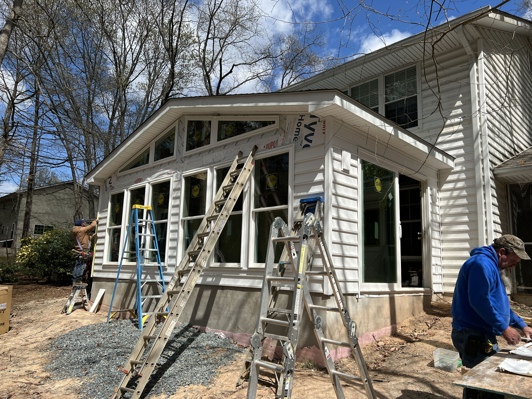
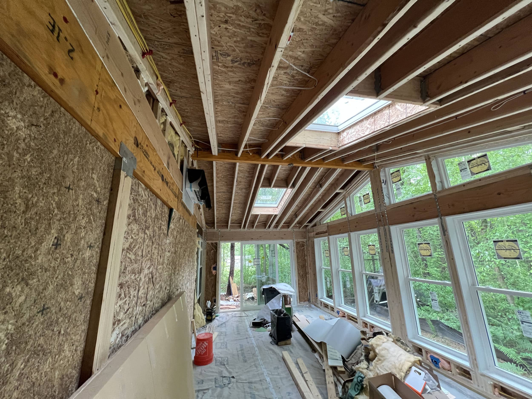
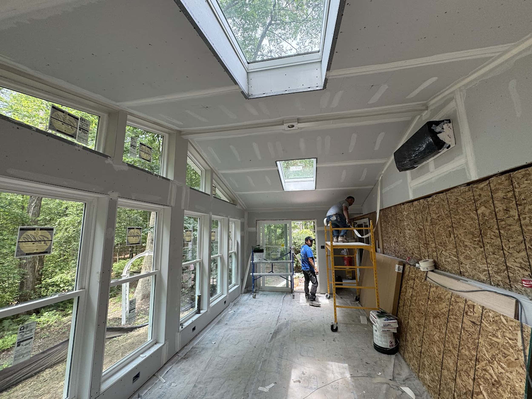
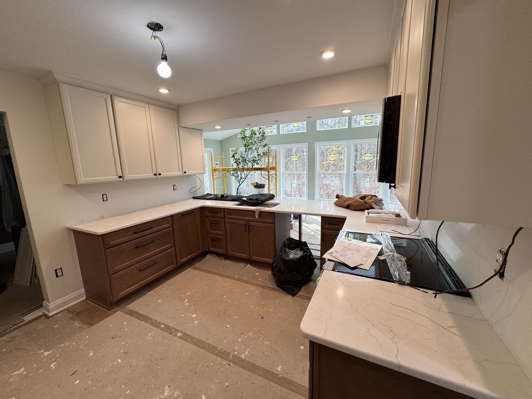
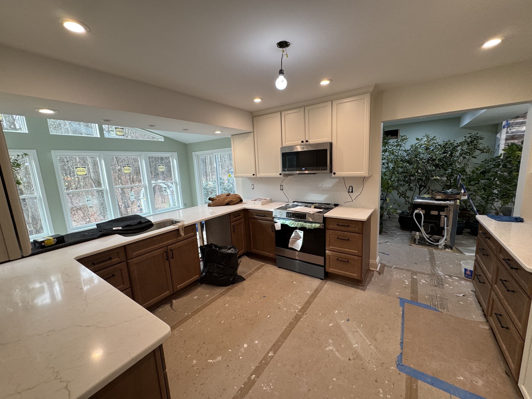
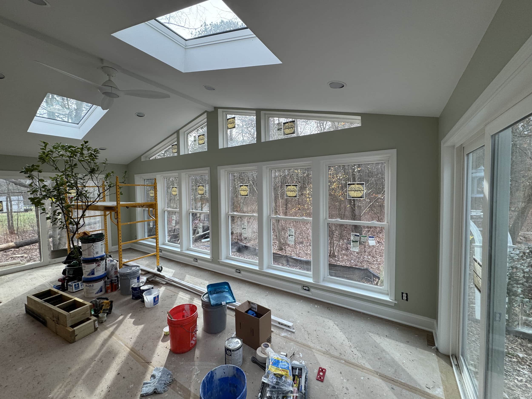
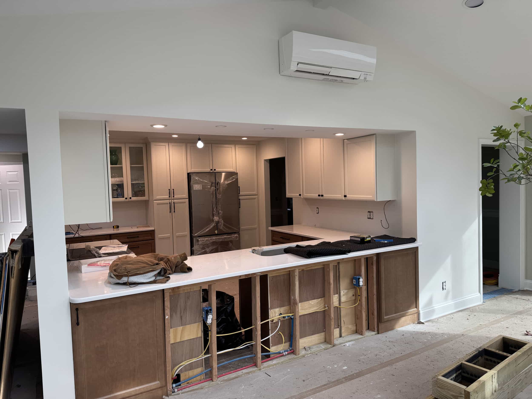
This first-floor addition expanded the home with a 314-square-foot sunroom, creating a bright and comfortable extension of the existing living space while incorporating a complete kitchen renovation and new flooring throughout several connected areas of the home.
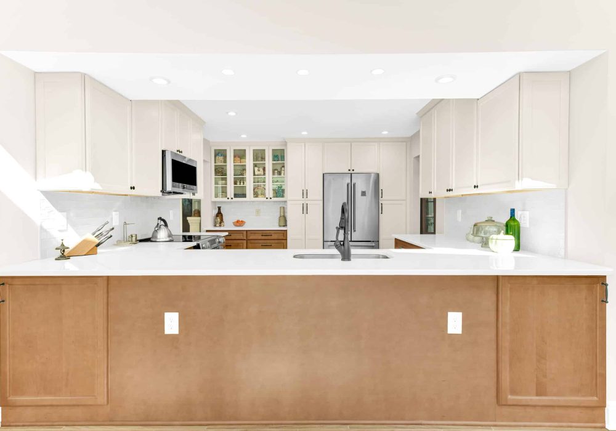
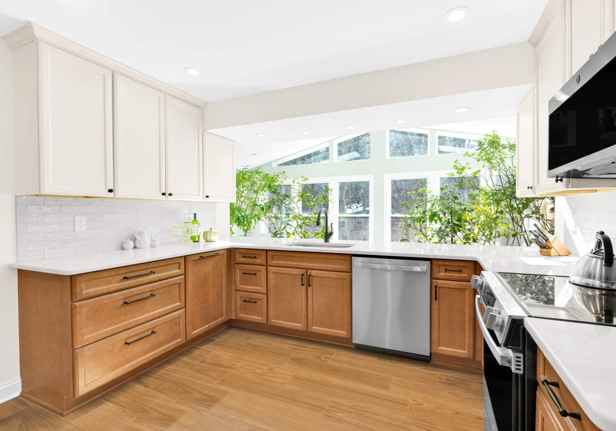
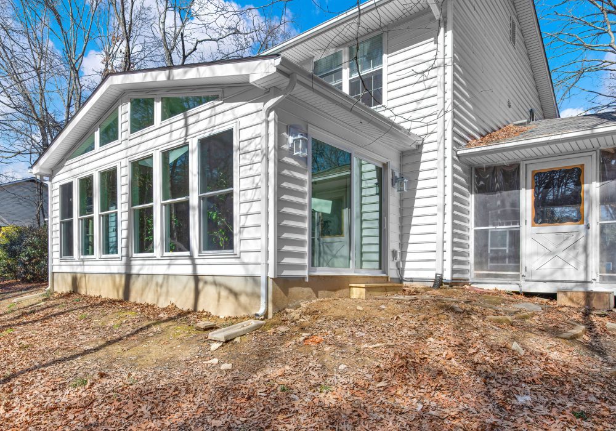
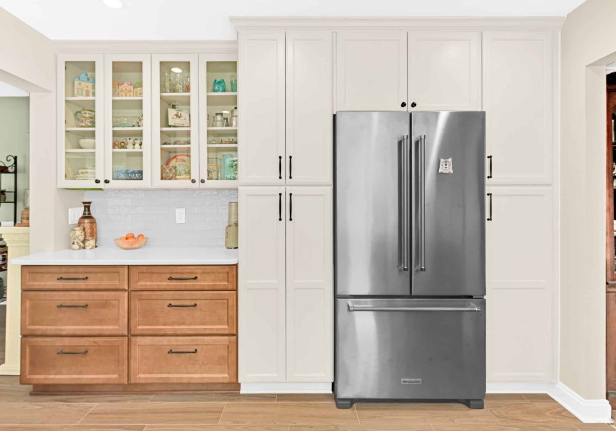
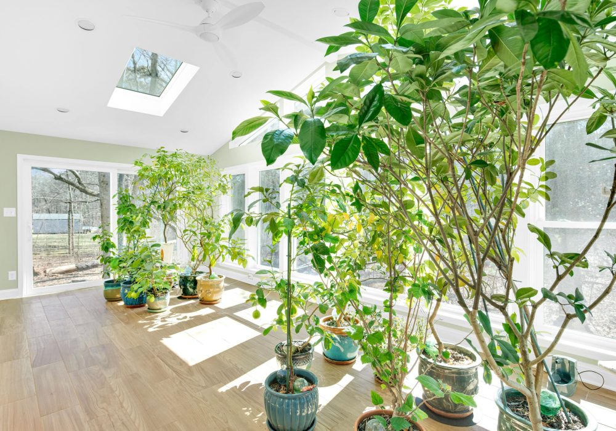
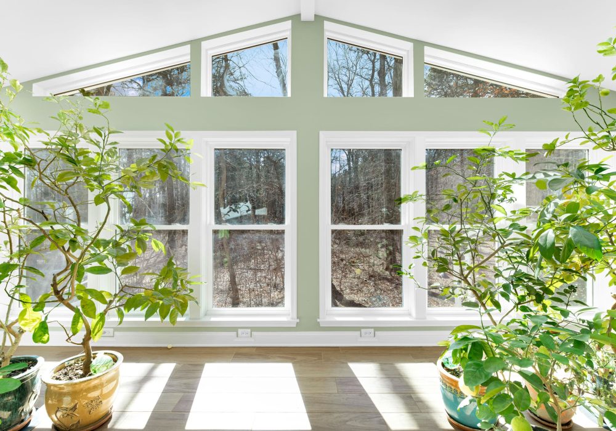
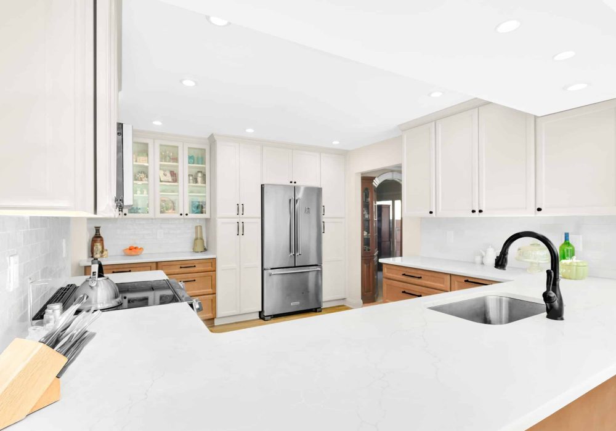
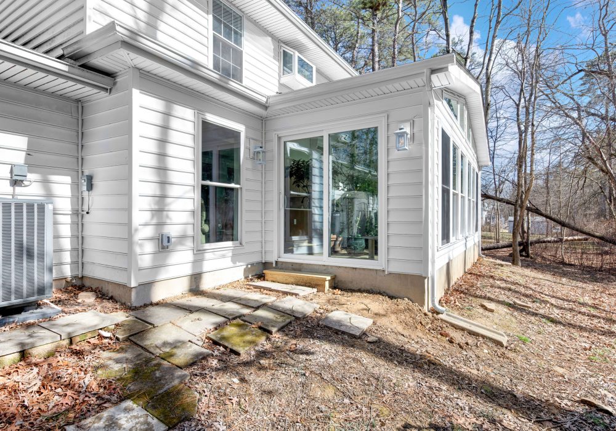
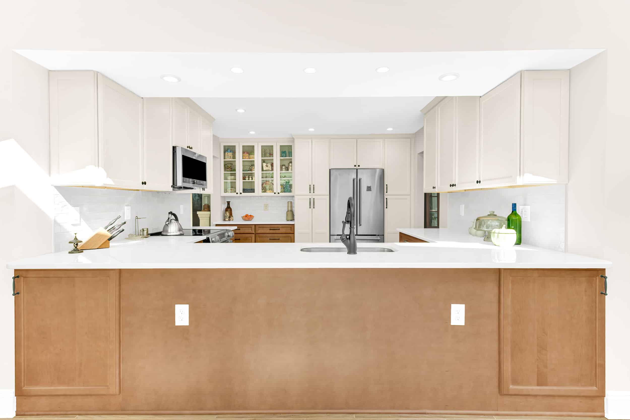
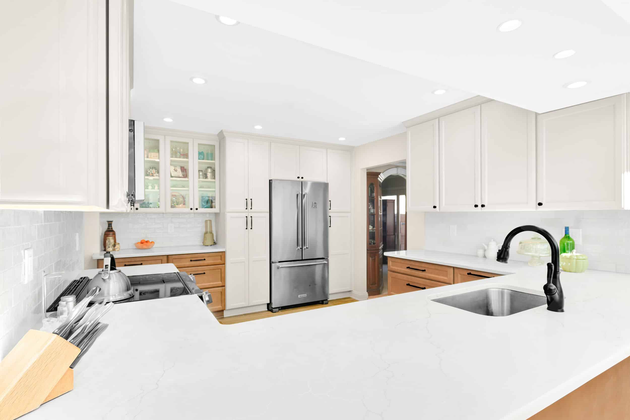
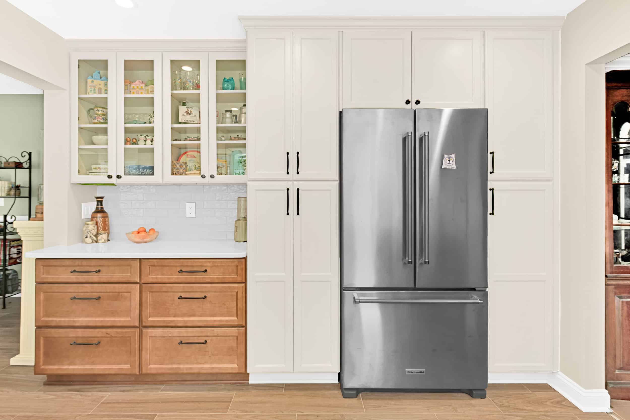
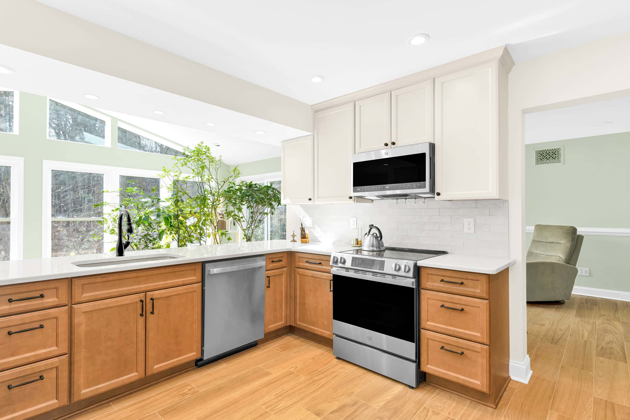
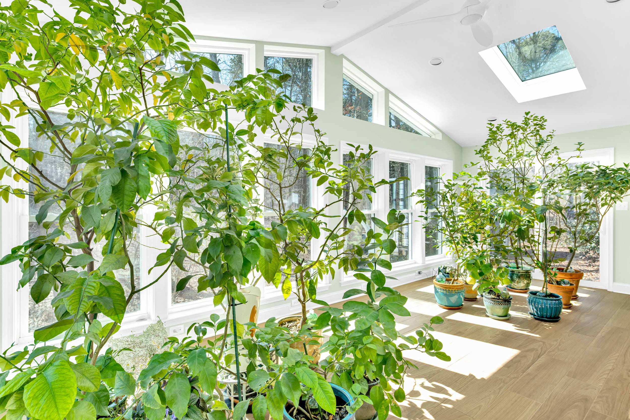
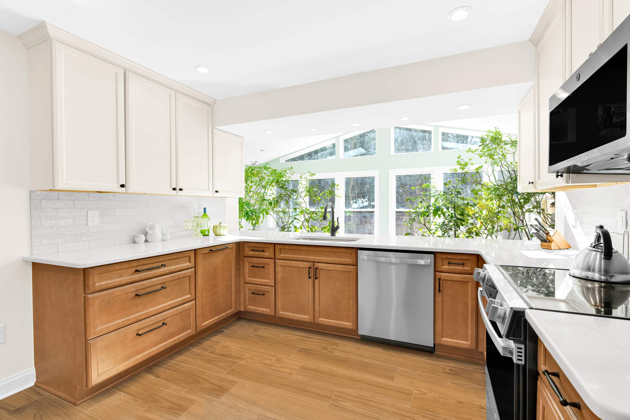
The new sunroom features a vaulted ceiling, Pella® 250 Series windows and sliding patio doors with Sun Defense Plus and Low-E insulating glass, along with two Velux® skylights that bring additional natural light into the space. The addition was constructed with a concrete slab foundation, insulated exterior walls and ceiling, and extended HVAC for year-round comfort. The kitchen renovation introduces all-wood maple cabinetrywith soft-close doors and drawers, finished with crown moulding and paired with granite or quartz countertops. A tiled backsplash, stainless steel sink, and Delta Trinsicfaucet in Champagne Bronze add a refined finish to the updated kitchen.
New Mannington Restoration laminate flooring extends through the sunroom, kitchen, living room, and new closet, creating a consistent flow between the renovated spaces. Painted pine casing and baseboards, new interior doors, shelving, lighting, and a ceiling fan complete the interior improvements.
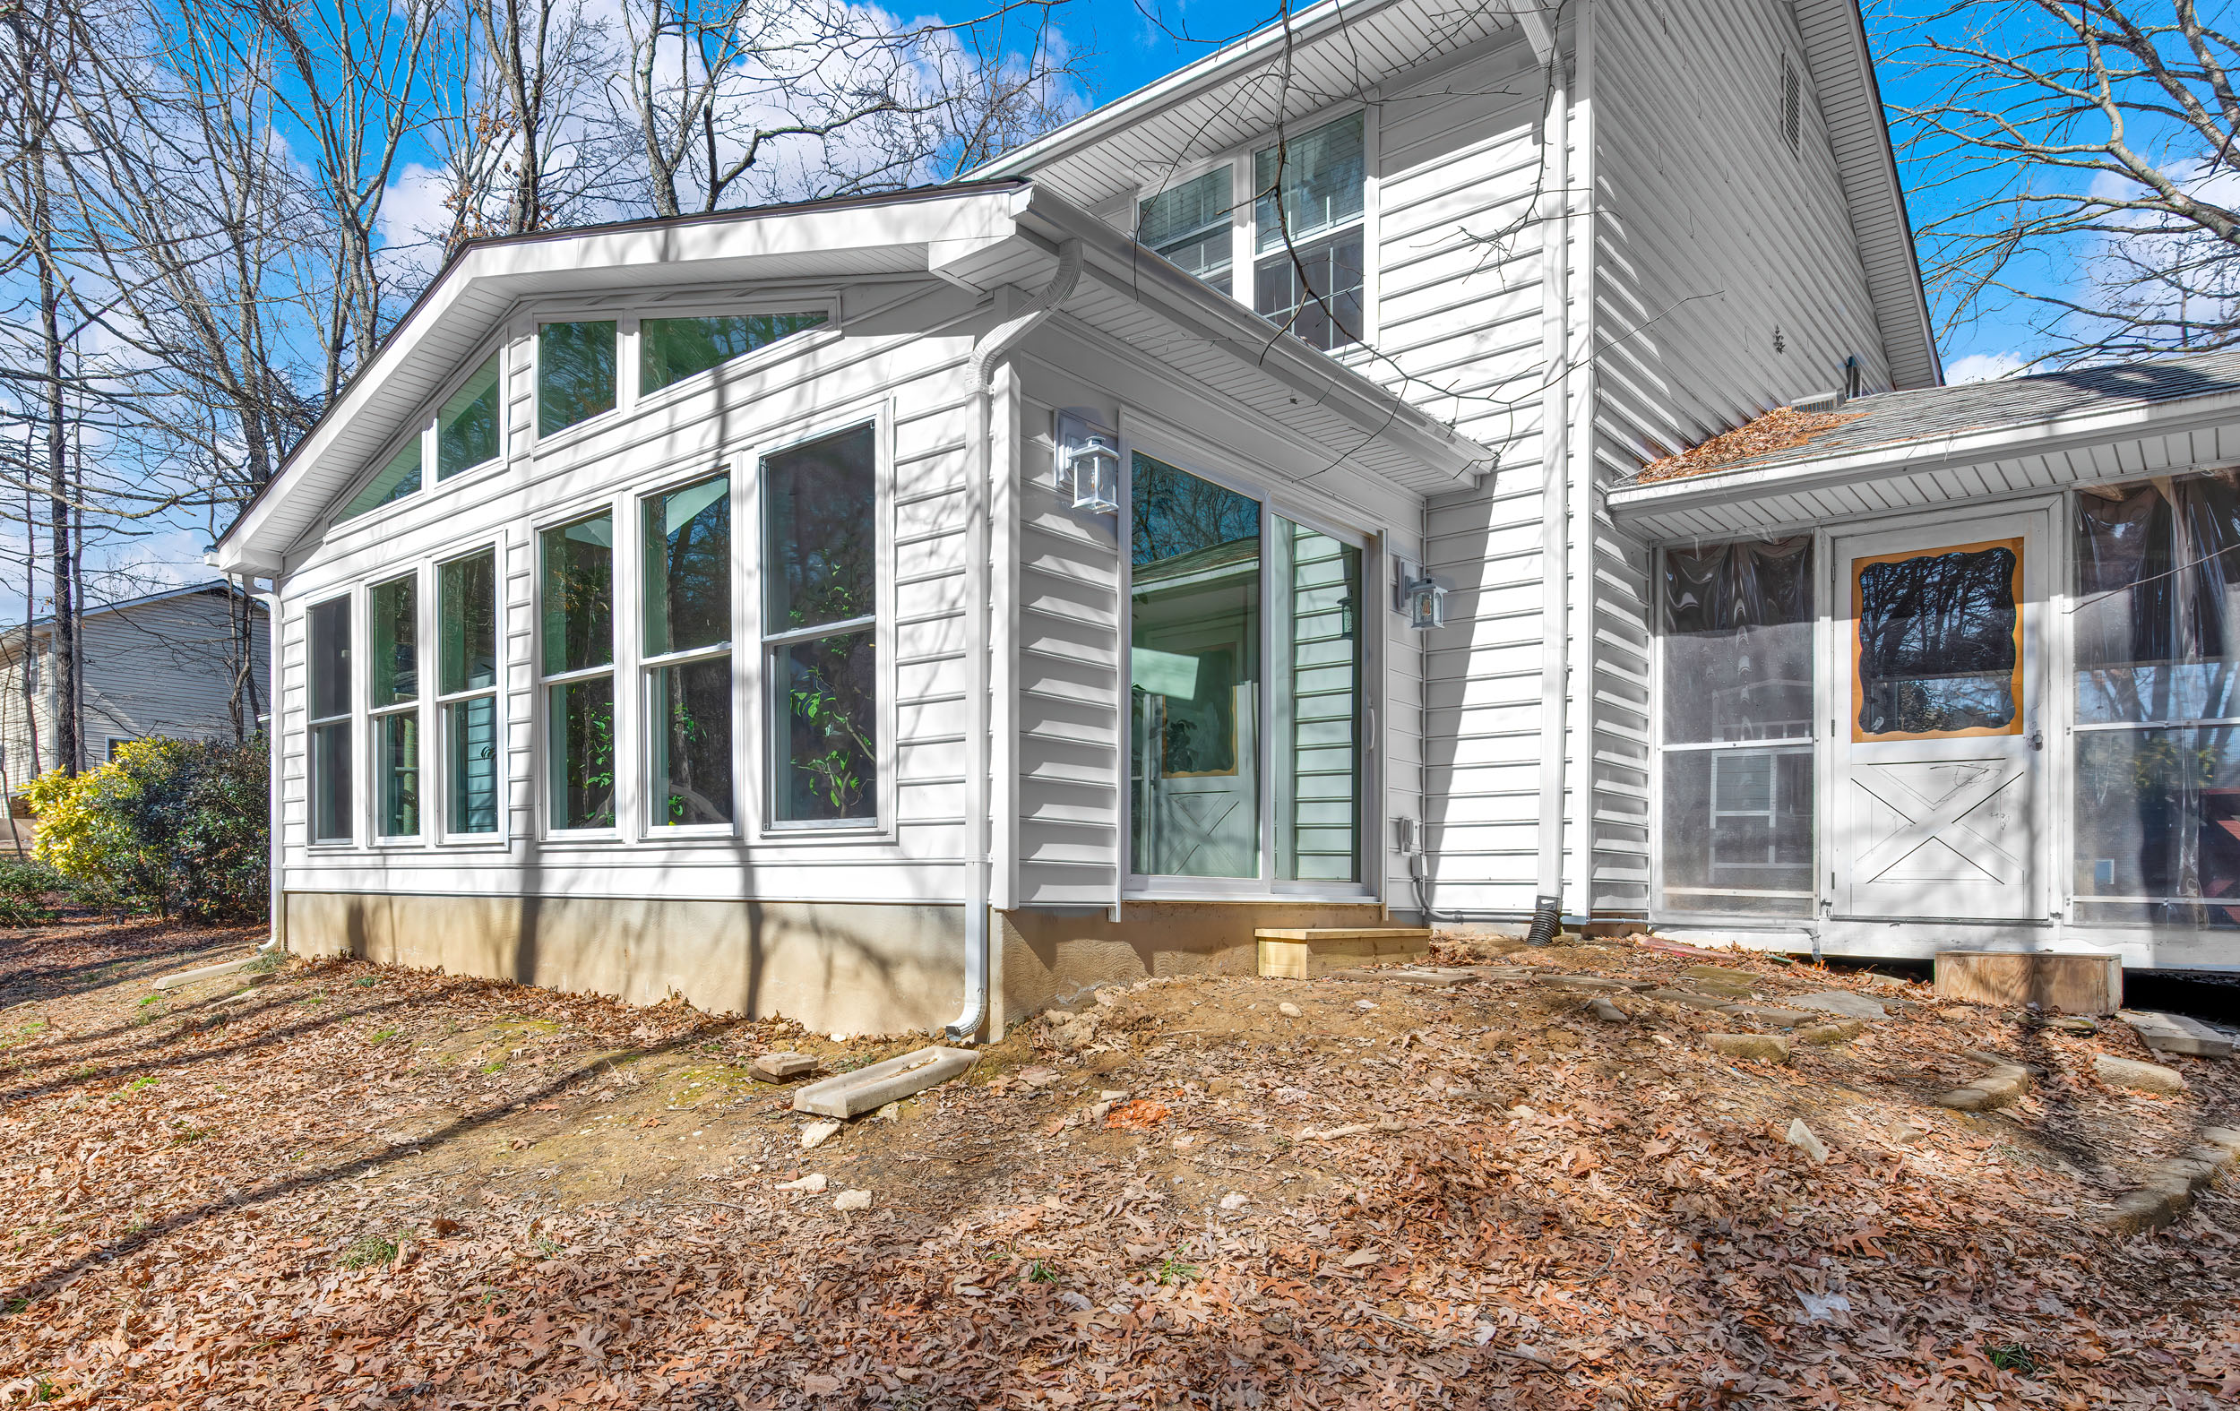
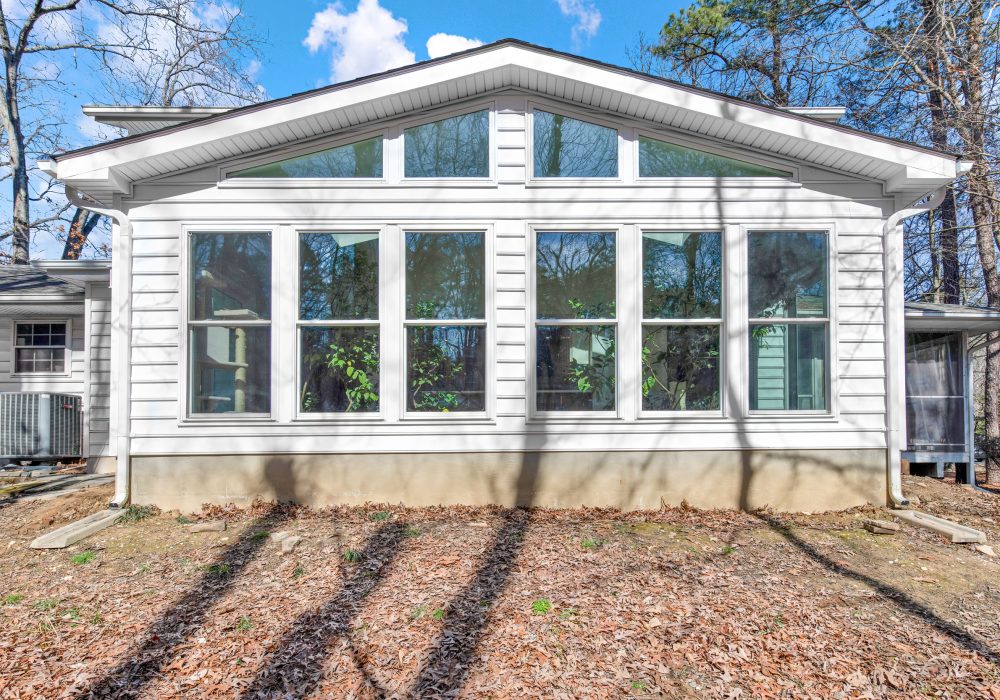
The exterior of the addition was finished with 8-inch vinyl board-and-batten siding, along with matching soffit, aluminum fascia, gutters, and downspouts to complement the existing home. The project also included a driveway-side exterior connection and all necessary electrical, plumbing, insulation, and HVAC work associated with the addition. Completed by Dream Design Build & Remodeling, Inc., this project brought together a new first-floor sunroom, updated kitchen, and connected interior finishes to create a more open, comfortable, and cohesive living environment.